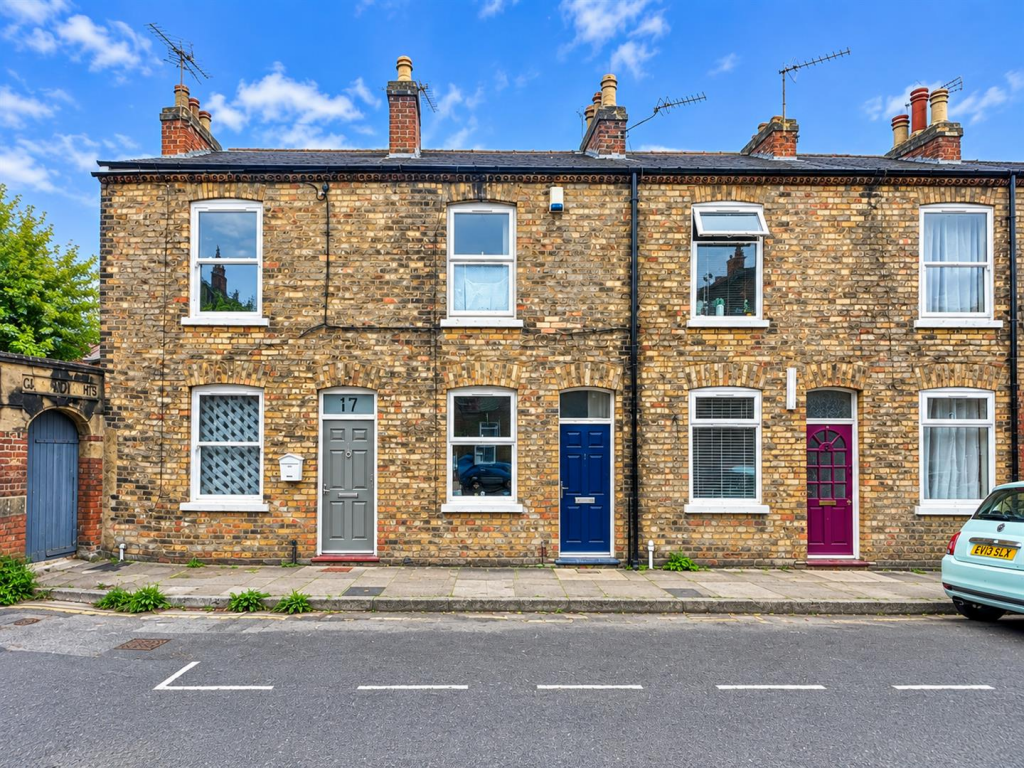
House for sale
York
2 bedrooms·1 bathroom
238.607 €
Listed Sep 24, 2026
About this listing
NO ONWARD CHAIN! A well cared for two bedroom period mid terrace house on this quiet residential cul-de-sac located within the sought after Groves area of York close to the city centre, York hospital and York St John University. The property benefits from a new roof added in 2018 and an Envirovent ventilation system installed in the loft. Retaining charm and character including stripped pine doors and flooring, fireplaces and picture rails; the property comprises living room, fitted dining kitchen with breakfast bar and office space, rear hallway, three piece bathroom and two first floor double bedrooms. The property also has the benefit of gas central heating and is suitable for both first time buyers and investors. To the outside is a rear walled courtyard providing space for table and chairs for entertaining and a gate to service alleyway. On-street permit parking is available.
An accompanied viewing is recommended, please call Churchills Estate Agents today.
Lounge - 3.71m x 3.58m (12'2 x 11'9) - uPVC window to front, cast iron fireplace with surround, picture rail, built in cupboards, stripped pine flooring, power points
Dining Kitchen - 3.58m x 3.12m (11'9 x 10'3) - uPVC window to rear, fully fitted wall and base units, stainless steel sink and draining board, oven and 4 gas hob, extractor fan, breakfast bar/office space, plumbing for washing machine, tiled flooring
Inner Hallway - uPVC door to back yard
Bathroom - uPVC window to side, bath with shower over, wash hand basin, low level w.c., chrome towel rail, tiled flooring
First Floor Landing -
Bedroom 1 - 3.76m x 3.56m (12'4 x 11'8) - uPVC window to front, stripped pine door, picture rail, stripped pine floor, single panelled radiator, power points
Bedroom 2 - 3.07m x 2.79m (10'1 x 9'2) - uPVC window to rear, stripped pine door, built in cupboards, picture rail, stripped pine floor, single panelled radiator, power points
Outside - Rear walled courtyard with gate to service alleyway with available on-street permit parking.
Agents Note - To be able to purchase a property in the United Kingdom all agents have a legal requirement to conduct Identity checks on all customers involved in the transaction to fulfil their obligations under Anti Money Laundering regulations. A charge to carry out these checks will apply. Please ask our branch for further details.
Please Note: - Some photos on this listing are AI-generated images. They are for illustrative and conceptual purposes only. We have removed the furniture to help buyers visualise the space's potential.
What's included
Terrace
Garden
Parking
TypeTerraced house
Bedrooms2
Bathrooms1
HeatingAsk Agent
Location
Map loading soon
Neighborhood data on demand
Nearby essentials will load when this section comes into view.
Listed on
Mortgage calculator
Estimated monthly payment
1.181 €/mo
Down payment10 % · 23.861 €
23.861 €214.746 € loan
Term
Total repayable354.442 €
Interest rate4.40 %
Representative estimate · Landomo is not a mortgage broker. · Rates updated April 2026