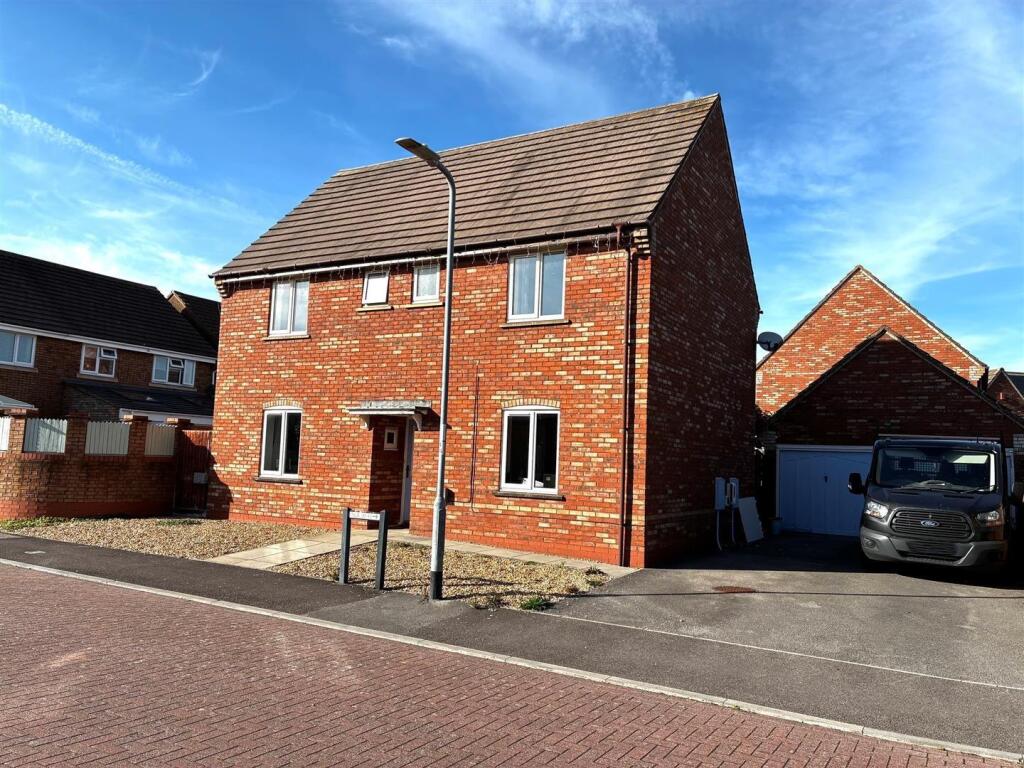
House for sale
Taunton
4 bedrooms·3 bathrooms
441.005 €
Listed Oct 3, 2026
About this listing
A four bedroom, two reception, detached house with double garage situated in a sought after cul-de-sac location close to local amenities.
Accommodation (Measurements Are Approximate) - Double glazed obscured door to the:
Entrance Hall - Stairs rising to the first floor.
Cloakroom - Comprising close coupled w.c., wash hand basin, extractor fan and upvc double glazed obscured window to the side.
Lounge - 6.14 x 2.65 (20'1" x 8'8") - Upvc double glazed window to the front and upvc double glazed French doors to the rear garden. Feature fire surround.
Dining Room - 3.70 x 2.59 (12'1" x 8'5") - Upvc double glazed window to the front.
Kitchen/Breakfast Room - 3.39 x 2.92 (11'1" x 9'6") - Fitted with a range of wall and floor units to incorporate integrated double oven, gas hob and extractor fan. Single drainer sink unit, plumbing for dishwasher, breakfast bar and upvc double glazed window to the rear. Archway through to the:
Utility Room - 2.42 x 1.42 (7'11" x 4'7") - Worktop with single sink drainer unit, space for fridge/freezer, understair cupboard, plumbing for automatic washing machine, double glazed door to the rear garden.
First Floor Landing - Upvc double glazed window to the rear. Loft access.
Bedroom 1 - 3.40 x 3.24 (11'1" x 10'7") - Built in triple wardrobe and upvc double glazed window to the front.
En Suite Shower Room - 1.66 x 1.62 (5'5" x 5'3") - Shower enclosure, close coupled w.c., pedestal wash hand basin and upvc double glazed obscured window.
Bedroom 2 - 3.70 x 3.44 (12'1" x 11'3") - Upvc double glazed window to the rear.
Bedroom 3 - 3.39 x 2.24 extending to 2.82 (11'1" x 7'4" extend - Upvc double glazed window to the rear.
Bedroom 4 - 2.87 x 2.32 (9'4" x 7'7") - Upvc double glazed window to the front.
Bathroom - 1.97 x 1.93 (6'5" x 6'3") - Comprising panelled bath with shower over, pedestal wash hand basin and close coupled w.c. Extractor fan and upvc double glazed obscured window to the front.
Outside - To the front of the property is an open plan garden laid for ease of maintenance.
To the side of the property is a driveway offering off street parking and access to the:
Double Garage - 5.09 x 5.10 (16'8" x 16'8") - With two independent up and over doors, eaves storage, power and light. Double glazed door to the rear garden.
Rear Garden - Raised decking area with gazebo over, lawned area. Outside tap.
Description - This attractive four bedroom detached house is situated in a highly sought after cul-de-sac location being within close proximity to Tesco supermarket, town centre and sea front.
The property briefly comprises entrance hall with cloakroom, lounge, separate dining room, kitchen/breakfast room with utility room off. To the first floor there is a landing, four bedroom, en suite shower room and there is a family bathroom.
The property benefits from gas central heating, upvc double glazed windows, double garage and off street parking as well as an enclosed garden to the rear.
An early application to view is strongly recommended by the vendors selling agents.
Directions - At the roundabout at the junction of Love Lane and Oxford Street beside the Esso service station proceed along Love Lane and at the roundabout beside Tesco take the third exit onto Frank Foley Parkway and second right into Ben Travers Way. Proceed down Ben Travers Way and Gielgud Close will be found on the right hand side. Proceed down Gielgud Close where the property will be found at the end of the cul-de-sac directly in front of you.
Material Information - Additional information not previously mentioned
Council Tax Band-D
EPC-
•Mains electric, gas and water
•Water metered
•Gas central heating
•Mains drainage
•No Flooding in the last 5 years
•Broadband and Mobile signal or coverage in the area.
For an indication of specific speeds and supply or coverage in the area, we recommend potential buyers to use the
Ofcom checkers below:
checker.ofcom.org.uk/en-gb/mobile-coverage
checker.ofcom.org.uk/en-gb/broadband-coverage
Flood Information:
flood-map-for-planning.service.gov.uk/location
What's included
Garden
Garage
TypeDetached house
Bedrooms4
Bathrooms3
HeatingGas Central
Location
Map loading soon
Neighborhood data on demand
Nearby essentials will load when this section comes into view.
Listed on
Mortgage calculator
Estimated monthly payment
2.184 €/mo
Down payment10 % · 44.101 €
44.101 €396.904 € loan
Term
Total repayable655.096 €
Interest rate4.40 %
Representative estimate · Landomo is not a mortgage broker. · Rates updated April 2026