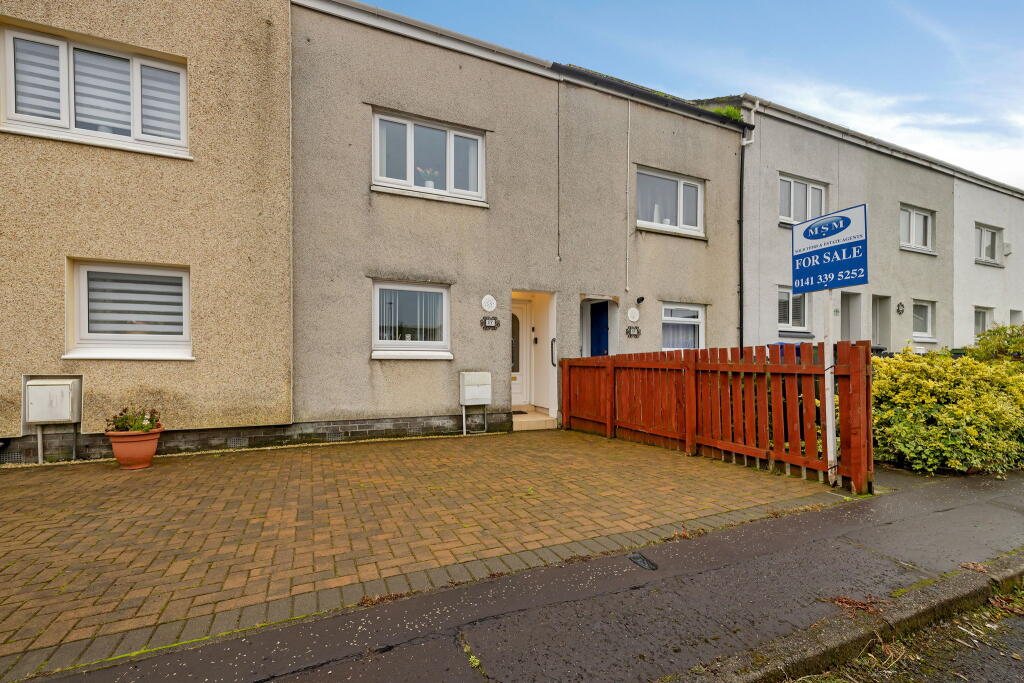
House for sale, 101 m²
Paisley, Renfrewshire
3 bedrooms·2 bathrooms
152.882 €
1.514 €/m²
Listed Sep 23, 2026
About this listing
17 Heron Place is a well proportioned mid terrace house offering flexible family accommodation arranged over three levels. Set within an established residential area of Johnstone, the property benefits from private garden grounds to both the front and rear and provides a versatile layout suited to a variety of buyers.
Entry is via the entrance hallway, which provides access to the ground floor accommodation. The dining kitchen offers a practical and sociable space with ample room for a dining table and chairs, making it ideal for everyday family meals
and entertaining. Also located on the ground floor is Bedroom 3, a flexible room which could equally be utilised as a home office, study, playroom or additional sitting room depending on requirements.
A staircase leads to the half landing where there is a convenient WC apartment.
Continuing to the first floor, the hallway landing provides access to the main living room and Bedroom 1. The living room offers a comfortable and inviting space for relaxing, with ample room for a range of freestanding furniture. Bedroom 1 is also located on this level and provides generous accommodation with flexibility for a range of bedroom furnishings.
The uppermost level comprises the top floor landing, Bedroom 2 and the family bathroom with WC. Bedroom 2 provides further well proportioned accommodation, while the bathroom completes the internal layout. Useful eaves storage is also available on this level, providing valuable additional storage space.
The property further benefits from uPVC framed double-glazed windows together with a full gas fired central heating system served by a combination boiler. Externally, the subjects enjoy private garden grounds to both the front and rear elevations, providing useful outdoor space for relaxation, entertaining or family use.
Overall, the property offers a flexible and spacious layout across three levels and presents an excellent opportunity for buyers seeking a well proportioned home within Johnstone.
Lounge
4.14m x 3.94m
Sittingroom/Bedroom 3
2.47m x 2.93m
Kitchen/Dining Room
4.09m x 3.94m
Bedroom 1
4.14m x 2.93m
Bedroom 2
4.08m x 2.4m
Bathroom
3.1m x 1.52m
What's included
Parking
TypeTerraced house
Living Area101 m²
Bedrooms3
Bathrooms2
HeatingGas Central
Location
Map loading soon
Neighborhood data on demand
Nearby essentials will load when this section comes into view.
Listed on
Mortgage calculator
Estimated monthly payment
757 €/mo
Down payment10 % · 15.288 €
15.288 €137.594 € loan
Term
Total repayable227.101 €
Interest rate4.40 %
Representative estimate · Landomo is not a mortgage broker. · Rates updated April 2026