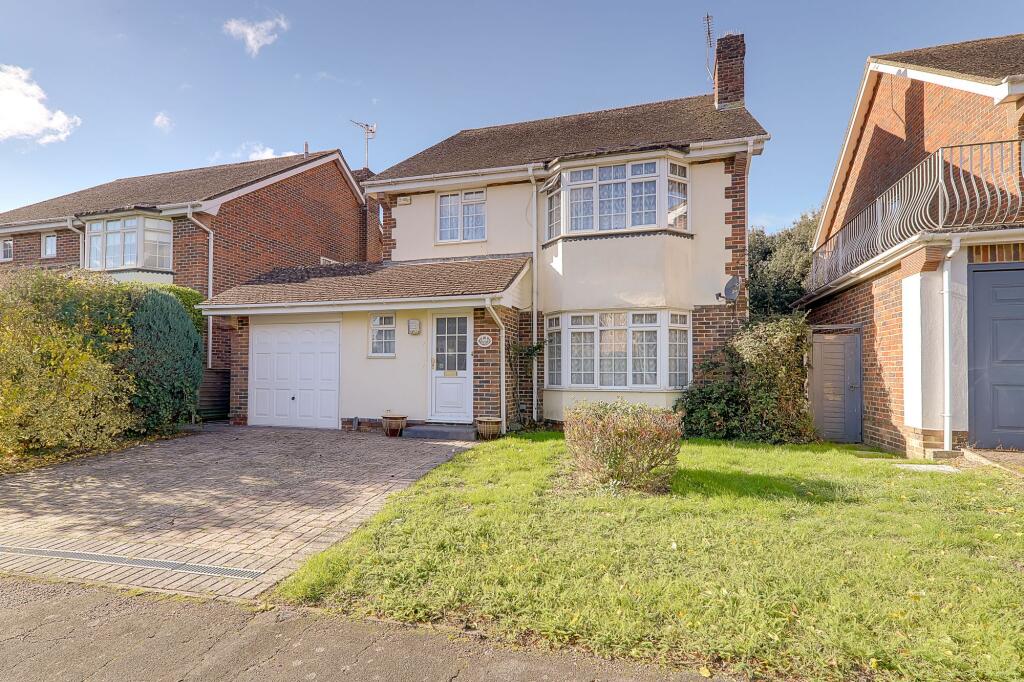
House for sale, 136 m²
Worthing, Durrington
4 bedrooms·1 bathroom
687.964 €
5.059 €/m²
Listed Oct 12, 2026
About this listing
A spacious four bedroom, two reception room detached family home located in Vicarage Fields. Accommodation comprises; a large bay fronted lounge with double doors leading to a separate dining room, fitted kitchen with integrated appliances, separate utility room, downstairs cloakroom. On the first floor; three well proportioned double bedrooms with a further fourth bedroom and a family bathroom. Externally the property has a west facing rear garden, garage and driveway. Ideally situated in this quiet cul-de-sac location with local shops and amenities nearby with a more comprehensive range of facilities available from Worthing town centre. Buses serve the area with the nearest train services available from Durrington railway station and easy access to both the A27 and A24.
EPC Rating: D
Front Door Into Vestibule
Glazed Door Leading To Inner Hallway. Carpet. Radiator. Access to under stairs cupboard with shelf and hang rail.
Downstairs Wc/Shower Room
Fully tiled walls. Concealed cistern Wc . Heated towel rail. Mirrored vanity cabinet. Sink with cabinet storage below. Step in shower with sliding glass door and grab rail. Wall mounted shower on riser rail. Dome light. Obscure glass window.
Living Room
3.93m x 5.56m
Spacious bay fronted living room. Electric fire with brick surround. Leaded light double glazed window. Two radiators. Pendant light. Glazed interior double door to:
Dining Room
3.31m x 3.91m
Carpet. Radiator. Pendant light. Sliding patio door onto garden. Door to kitchen.
Kitchen
3.31m x 2.76m
Range of base units and matching wall mounted cabinets above. Worktop incorporating double sink and drainer. Double oven/grill. Four ring gas hob. Dishwasher. Under counter fridge with freezer compartment. Leaded light double glazed windows overlooking the rear garden.
Utility Room
1.51m x 4.54m
Space for under counter washing machine and tumble dryer. Worktops incorporating sink and drainer. Space for freestanding fridge and freezer. Boiler. Internal Door Leading To Garage.
Stairs To First Floor Landing
Radiator. Leaded light window. Airing cupboard. Access to loft hatch with pull down ladder.
Bedroom One
3.32m x 3.92m
Spacious double bedroom with bay fronted window. Carpet. Fitted wardrobe with shelf and hang rail. Overbed wardrobe. Leaded light double glazed window. Radiator. Pendant light.
Bedroom Two
3.33m x 3.63m
Double bedroom overlooking the rear garden. Fitted wardrobes with shelf and hang rail. Radiator. Leaded light double glazed window. Pendant light.
Bedroom Three
2.44m x 3.35m
Double bedroom overlooking the rear garden. Carpet. Radiator. Leaded light double glazed window. Fitted wardrobes with shelf and hang rail. Pendant light.
Bedroom Four
3.03m x 2.75m
Carpet. Leaded light double glazed window. Pendant light. Fitted wardrobe with shelf and hang rail. Radiator.
Family Bathroom
Fully tiled bathroom. Bath with glass shower screen. Multi function electric shower. Heated towel rail. Obscure double glazed window. Vanity mirror with LED downlights. Wash hand basin with cabinet storage below. Bidet. Concealed cistern toilet. Downlights.
Garden
Westerly aspect rear garden. Mainly laid to lawn with patio area. Shed. Well established trees and shrubs.
Parking - Garage
Front access via up and over door. Power and light. Gas and electric meter.
What's included
Garage
TypeDetached house
Living Area136 m²
Bedrooms4
Bathrooms1
Energy ClassD
HeatingGas Central
MunicipalityWorthing
Location
Map loading soon
Neighborhood data on demand
Nearby essentials will load when this section comes into view.
Listed on
Mortgage calculator
Estimated monthly payment
3.406 €/mo
Down payment10 % · 68.796 €
68.796 €619.168 € loan
Term
Total repayable1.021.946 €
Interest rate4.40 %
Representative estimate · Landomo is not a mortgage broker. · Rates updated April 2026