House for sale
Oundle, North Northamptonshire
4 bedrooms·2 bathrooms
389.618 €
Listed Nov 4, 2026
About this listing
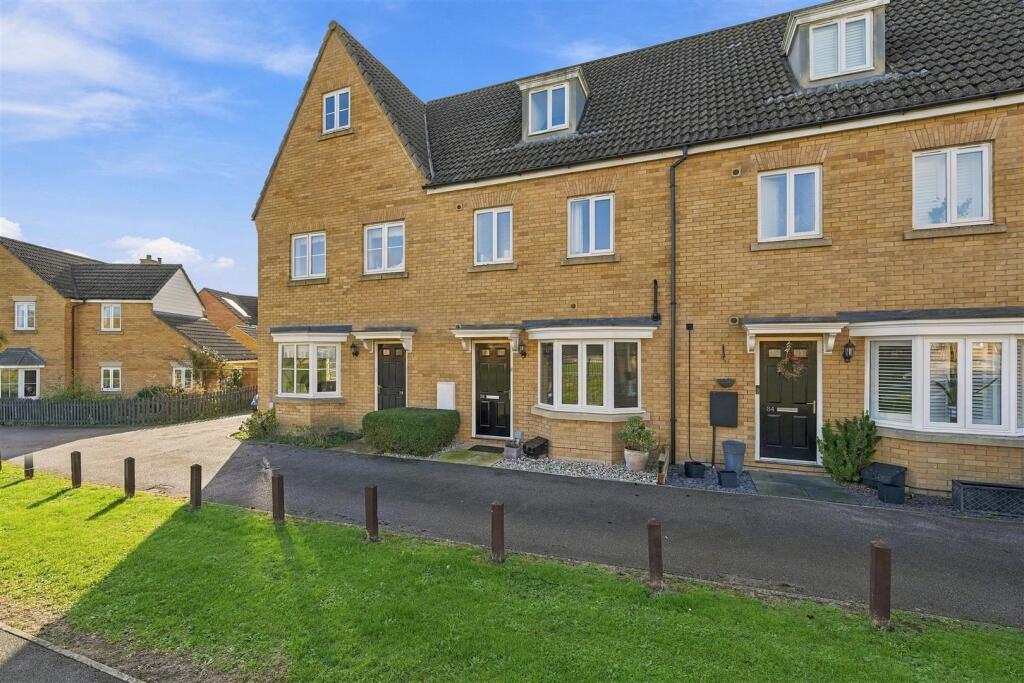
Situated within a private drive, set back from the road and enjoying a pleasant position alongside a children's play area and open green space, this beautifully presented three storey mid-terrace town house offers modern and spacious accommodation throughout, making it an ideal family home.
The property is finished to a high standard and boasts a contemporary feel, with well-proportioned living spaces arranged over three floors.
The ground floor comprises a welcoming lounge, providing the perfect space to relax, alongside a separate modern kitchen diner, ideal for both everyday family living and entertaining.
The first floor offers three well-appointed bedrooms, all served by a modern family bathroom. Occupying the entire top floor is an impressive master bedroom, complete with a walk-in wardrobe and private en-suite, creating a superb principal bedroom suite.
Externally, the property benefits from an enclosed, lawned rear garden, providing an excellent outdoor space for families and entertaining, together with a single garage offering additional storage or parking.
Offering stylish, spacious accommodation in a desirable and peaceful setting, with open green space and a children's play area close by, this fantastic home is sure to appeal to a wide range of buyers. Early viewing is highly recommended.
Entrance Hallway -
Kitchen Diner - 4.21m x 2.82m (13'9" x 9'3" ) -
Lounge - 4.85m x 3.51m (15'10" x 11'6" ) -
W/C -
First Floor Landing -
Bedroom 2 - 3.78m x 2.82m (12'4" x 9'3" ) -
Bedroom 3 - 3.36m x 2.82m (11'0" x 9'3" ) -
Bedroom 4 - 2.24m x 1.96m (7'4" x 6'5" ) -
Bathroom -
Second Floor Landing -
Main Bedroom - 4.82m max x 3.82m (15'9" max x 12'6" ) -
Walk In Wardrobe -
Ensuite -
What's included
Terrace
Garden
Parking
TypeTownhouse
Bedrooms4
Bathrooms2
HeatingAsk Agent
MunicipalityOundle
Location
Map loading soon
Neighborhood data on demand
Nearby essentials will load when this section comes into view.
Listed on
Mortgage calculator
Estimated monthly payment
1.929 €/mo
Down payment10 % · 38.962 €
38.962 €350.656 € loan
Term
Total repayable578.763 €
Interest rate4.40 %
Representative estimate · Landomo is not a mortgage broker. · Rates updated April 2026