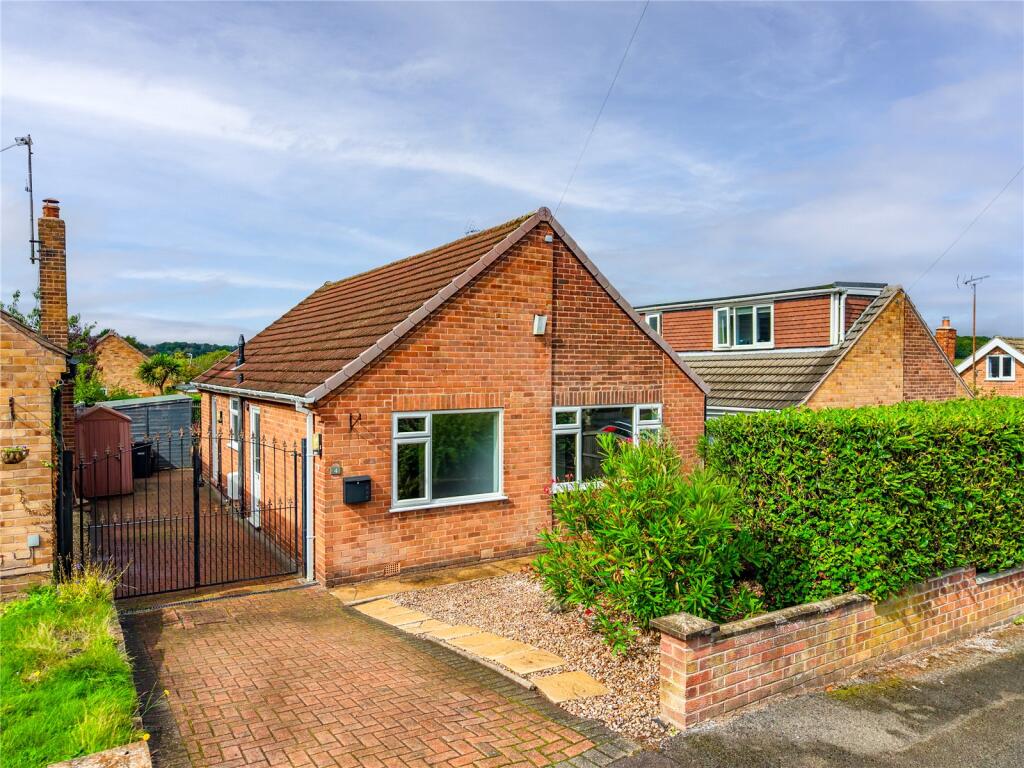
House for sale, 63 m²
Nottingham
2 bedrooms·1 bathroom
277.244 €
4.401 €/m²
Listed Sep 18, 2026
About this listing
Being offered to the market with no onwards chain. Two bedroom detached bungalow situated in a sought after location. Call now to arrange your viewing.
This two bedroom detached bungalow is being offered to the market with no onwards chain. The property comprises of entrance hall, lounge diner, kitchen, two bedroom and a bathroom. The property also benefits from a gated driveway and front and rear gardens. Situated in the sought after village location of Ravenshead, only a short distance from the local amenities including, shops, doctors, dentist, leisure center and much more. Also offering good transport links via road and bus services. Viewings of this bungalow are highly advised to appreciate the accommodation that is on offer here.
Entrance Hall
12' 4" x 9' 5"
uPVC door to the side aspect, with an inner wooden door opening into the entrance hall, doors providing access to the bathroom, both bedrooms and the lounge. Further features include a loft access hatch, wooden flooring and a radiator.
Kitchen
9' 9" x 8' 11"
Fitted with a range of wall and base units with work surfaces over, inset sink and drainer with mixer tap, Freestanding cooker with extractor over, wall-mounted boiler, opening to the lounge diner, double-glazed window to the rear aspect and tile effect flooring.
Lounge/Diner
22' 5" x 10' 10"
Sliding doors to the rear aspect and a double-glazed window to the side aspect, feature fireplace housing a multi-fuel burning stove, wooden flooring and a radiator.
Bedroom Two
10' 11" x 8' 9"
Double-glazed window to the front aspect, carpeted flooring and a radiator.
Bedroom One
10' 11" x 10' 11"
Double-glazed window to the front aspect, carpeted flooring and a radiator.
Bathroom
8' 3" x 5' 7"
White suite comprising a bath with shower over, wash basin and WC double-glazed frosted window to the side aspect, Vinyl flooring and a chrome heated towel rail.
Outside
To the front of the property is a low-maintenance front garden featuring a gravelled area with a variety of mature shrubs and bushes, complemented by an established laurel hedge.
There is a driveway to the side aspect of the property providing off-road parking, with gated access leading alongside the property and to a useful storage shed.
To the rear of the property is a low-maintenance rear garden featuring a small lawned area and attractive flower beds arranged over two levels. A hard-standing area provides an ideal space for outdoor entertaining and alfresco dining. Further benefits include a wooden garden shed and established hedgerow boundaries.
Tenure
Freehold with vacant possession.
Fixtures & Fittings
Only fixtures and fittings specifically described within these particulars of sale are included.
Viewings
Contact Gascoines Ravenshead ) for more information.
Money Laundering
Under the Protecting Against Money Laundering and the Proceeds of Crime Act 2002, Gascoines require any successful purchasers proceeding with a purchase to provide two forms of identification i.e. passport or photocard driving license and a recent utility bill. This evidence will be required prior to Gascoines instructing solicitors in the purchase or the sale of a property. All offers are made Subject to Contract.
What's included
Garden
Garage
Parking
TypeBungalow
Living Area63 m²
Bedrooms2
Bathrooms1
HeatingDouble Glazing, Gas Central
Location
Map loading soon
Neighborhood data on demand
Nearby essentials will load when this section comes into view.
Listed on
Mortgage calculator
Estimated monthly payment
1.373 €/mo
Down payment10 % · 27.724 €
27.724 €249.520 € loan
Term
Total repayable411.837 €
Interest rate4.40 %
Representative estimate · Landomo is not a mortgage broker. · Rates updated April 2026