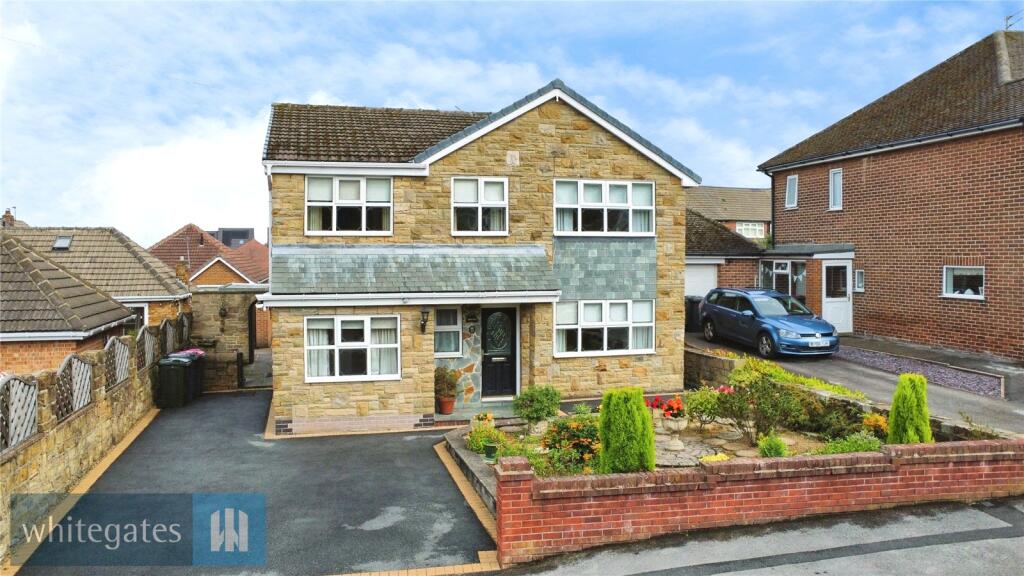
House for sale
Rotherham, South Yorkshire
3 bedrooms·2 bathrooms
411.605 €
Listed Sep 2, 2026
About this listing
An immaculate three-bedroom detached family house in a popular part of Wath-upon-Dearne, offering three reception rooms, two modern bathrooms, a well-kept rear garden and convenient access to local amenities, schools and public transport links.
For sale: an immaculate three-bedroom detached house in a very popular residential area of Wath-upon-Dearne, ideal for families seeking a well-maintained home close to excellent amenities.
The property offers three generous reception rooms, providing flexible space for both formal and informal living. The main lounge is bright and well-presented, with large windows and neutral décor. A further sitting/dining area features wood-effect flooring and a defined dining zone, creating a comfortable setting for everyday family life and entertaining.
The fitted kitchen provides good worktop and storage space, with ample room for appliances and a practical layout overlooking the rear garden. There are two bathrooms, both finished to a high standard, including a contemporary shower room with contrasting tiling.
All three bedrooms are well proportioned and attractively decorated, with space for double beds and bedroom furniture. The home is in excellent decorative order throughout, allowing a purchaser to move straight in.
Outside, the rear garden is a notable feature, with a level lawn, established borders and a central circular feature creating an attractive outlook and useful play or seating space.
Wath-upon-Dearne offers a range of local shops, supermarkets, cafés and pubs, with further facilities available at nearby Cortonwood Retail Park and in Rotherham town centre. Schooling options include several primary and secondary schools within a short drive. Public transport is convenient, with regular bus services towards Rotherham, Barnsley and Doncaster, and Swinton railway station around 10 minutes’ drive away.
Entrance Hall
Access is gained via a double glazed door opening into the entrance hall. Having attractive wall lighting, a radiator, stairs to the first floor and a store cupboard with a double glazed window to the front.
Breakfast Kitchen
14' 1" x 9' 4" (4.29m x 2.84m)
Fitted with wall and base units with roll edge worktops incorporating a one and a half bowl glass sink unit with single drainer. Having an electric cooker point, plumbing for a washing machine and space for a fridge freezer. There is laminate flooring, a radiator and two double glazed windows to the rear garden and a pantry area. This room is open to the dining area.
Dining Area
9' 4" x 8' 10" (2.84m x 2.68m)
Having laminate flooring and being open to the lounge and sitting area.
Lounge
15' 6" x 10' 6" (4.72m x 3.19m)
Having a feature fireplace with double glazed windows to either side. There is a radiator and a double glazed window to the front.
Sitting Area
9' 3" x 8' 11" (2.83m x 2.73m)
Having a radiator and a double glazed window to the rear.
Hallway
Having a radiator, a double glazed window and a double glazed door to the side.
WC
Fitted with a low level WC and having a frosted double glazed window. The central heating boiler is also located here.
Play Room
15' 7" x 8' 6" (4.76m x 2.58m)
Suitable for a wide range of purposes, there is a radiator and three double glazed windows.
Landing
Having attractive wall lighting to the study area and a double glazed window to the side. There is also access to the loft space.
Bedroom One
20' 6" x 10' 9" (6.24m x 3.27m)
An extended bedroom with a radiator and a double glazed window to the rear.
Bedroom Two
15' 5" x 9' 8" (4.7m x 2.94m)
A further extended bedroom with built in wardrobes, two radiators and two double glazed windows to the front.
Bedroom Three
13' 7" x 10' 9" (4.15m x 3.27m)
A further double bedroom with a radiator and a double glazed window to the front.
Shower Room
Fitted with a three piece suite comprising low level WC, wash hand basin set into a vanity unit and a separate shower enclosure. There is a chrome towel rail, an extractor fan and a frosted double glazed window to the rear.
Bathroom
Fitted with a three piece suite comprising low level WC, pedestal wash hand basin and a panelled bath. There is an extractor fan and a frosted double glazed window to the rear.
Outside
To the front of the property, there is a low maintenance garden with outside power points. to the side, there is a block paved parking area with gated access leading to the rear garden. The rear garden is mainly laid to lawn with a paved patio area. This is an enclosed garden with flower borders, an outside water tap, power points and a useful storage shed with power and light fitted.
Important Information
Agents are required by law to conduct anti-money laundering checks on all those buying a property. We outsource the initial checks to a partner supplier Coadjute, who will contact you once you have had an offer accepted on a property you wish to buy. The cost of these checks is £45+VAT.
This is a non-refundable fee. These charges cover the cost of obtaining relevant data, any manual checks and monitoring which might be required. This fee will need to be paid and the checks completed in advance of the office issuing a memorandum of sale on the property you would like to buy.
What's included
Garden
Parking
TypeDetached house
Bedrooms3
Bathrooms2
HeatingAsk Agent
MunicipalityRotherham
Location
Map loading soon
Neighborhood data on demand
Nearby essentials will load when this section comes into view.
Listed on
Mortgage calculator
Estimated monthly payment
2.038 €/mo
Down payment10 % · 41.161 €
41.161 €370.444 € loan
Term
Total repayable611.423 €
Interest rate4.40 %
Representative estimate · Landomo is not a mortgage broker. · Rates updated April 2026