House to rent
Crawley, Lowfield Heath
4 bedrooms·2 bathrooms
2.872 €/mo
Listed Sep 29, 2026
About this listing
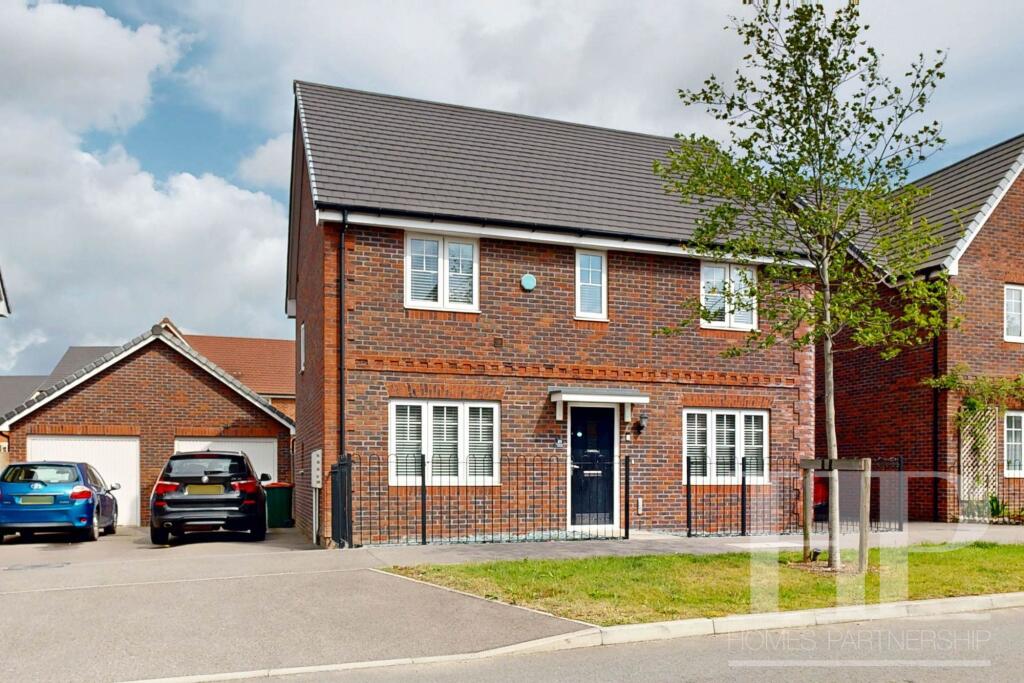
Homes Partnership is delighted to bring to the lettings market this very well-presented, four-bedroom detached home located in Forge Wood, on the outskirts of Crawley. Built in 2020, the property remains in great condition and will be ready for a family to move straight into. The property has clean, crisp décor, making it bright and airy throughout. The ground floor comprises an entrance hall, a lounge to the front, a fitted kitchen/dining room with integrated appliances and French doors opening to the rear garden, connecting indoor/outdoor living. There is a very handy utility room with a door to the rear garden, and a cloakroom. To the front there is a room that is currently used as an office, but this could be used as a family room, a playroom, or even an additional bedroom. Ascending to the first floor, there are four bedrooms. Three of the bedrooms have built-in wardrobes, and bedroom one has an en-suite shower room for additional privacy. There is a family bathroom fitted with a white suite. Moving outside, there is an enclosed area to the front laid with slate chippings. A driveway to the side of the property provides parking for two vehicles and leads to the garage, which has power and light. Gated side access leads to the rear garden, which is low maintenance having a paved patio area adjacent to the property, ideal for dining al fresco, or enjoying a morning coffee or a drink after work, the remainder is laid with artificial grass and outdoor carpet, providing a safe space for children to play. The property will be offered unfurnished and will be ready for new occupants from the 11th December. Nestled in the heart of a vibrant community, this neighbourhood has a great feel, and would be good home for any family. We would urge a viewing to see if this property would suit your needs.
EPC Rating: B
Canopy porch
External courtesy light. Front door opens to:
Entrance hall
Radiator. Stairs to the first floors. Doors to the kitchen/dining room, office, and:
Lounge
3.28m x 4.27m
Radiator. Window to the front.
Kitchen/dining room
2.92m x 6.17m
A range of wall and base level units with work surface over, incorporating a one-and-a-half bowl stainless steel sink unit with mixer tap and drainer cut within the work surface. Built-in oven and hob with extractor hood over. Integrated dishwasher and fridge/freezer. Space for table and chairs. Radiator. Window to the rear and French doors open to the rear garden. Door to:
Utility room
1.63m x 1.96m
Fitted with base-level units with work surface over and one wall-level unit. Integrated washing machine. Radiator. Door to the rear garden. Door to:
Cloakroom
Fitted with a low-level WC and a wash-hand basin. Heated towel rail. Opaque window to the side aspect.
Office
3.2m x 3.3m
Maximum measurements. Under-stair storage cupboard. Radiator. Window to the front.
First floor landing
Stairs from the entrance hall. Linen/storage cupboard. Hatch to loft space. Doors to all four bedrooms and the bathroom.
Bedroom one
3.38m x 3.56m
Maximum measurements. Built-in wardrobe with mirrored sliding doors. Radiator. Window overlooks the rear garden. Door to:
En-suite shower room
Fitted with a white suite comprising a shower cubicle, a low-level WC, and a wash-hand basin. Heated towel rail. Extractor fan. Opaque window to the rear.
Bedroom two
2.59m x 3.66m
Maximum measurement into doorway. Built-in wardrobe. Radiator. Window to the front.
Bedroom three
2.03m x 3.2m
Widening to 2.74 m into the doorway. Radiator. Window to the front.
Bedroom four
2.34m x 2.64m
Built-in wardrobes. Radiator. Window to the front.
Bathroom
Fitted with a white suite comprising a bath with a shower over, a wash-hand basin, and a low-level WC. Heated towel rail. Extractor fan. Opaque window to the rear.
Material information
Holding Deposit Amount: Equivalent to one weeks rent | Broadband information: For specific information please go to | Mobile Coverage: For specific information please go to |
Travelling time to train stations
Three Bridges By car 8 mins On foot 40 mins - 1.8 miles | Gatwick By car 7 mins On foot 39 mins - 1.8 miles | Crawley By car 10 mins - 3.5 miles | (Source: Google maps)
Front Garden
Laid with slate chippings, enclosed by fence with gated access.
Rear Garden
Paved patio area adjacent to the property, the remainder being laid with artificial grass and outdoor carpet. External water tap. External courtesy lights. Enclosed by fence with gated side access.
Parking - Driveway
A driveway to the side of the property provides parking for two vehicles and leads to the garage.
Parking - Garage
To the rear of the property, with up and over door, power and light.
What's included
Garage
Parking
TypeDetached house
Bedrooms4
Bathrooms2
Energy ClassB
HeatingGas Central
Deposit3.313 €
MunicipalityCrawley
Location
Map loading soon
Neighborhood data on demand
Nearby essentials will load when this section comes into view.