House for sale
Cardiff
4 bedrooms·2 bathrooms
700.990 €
Listed Oct 3, 2026
About this listing
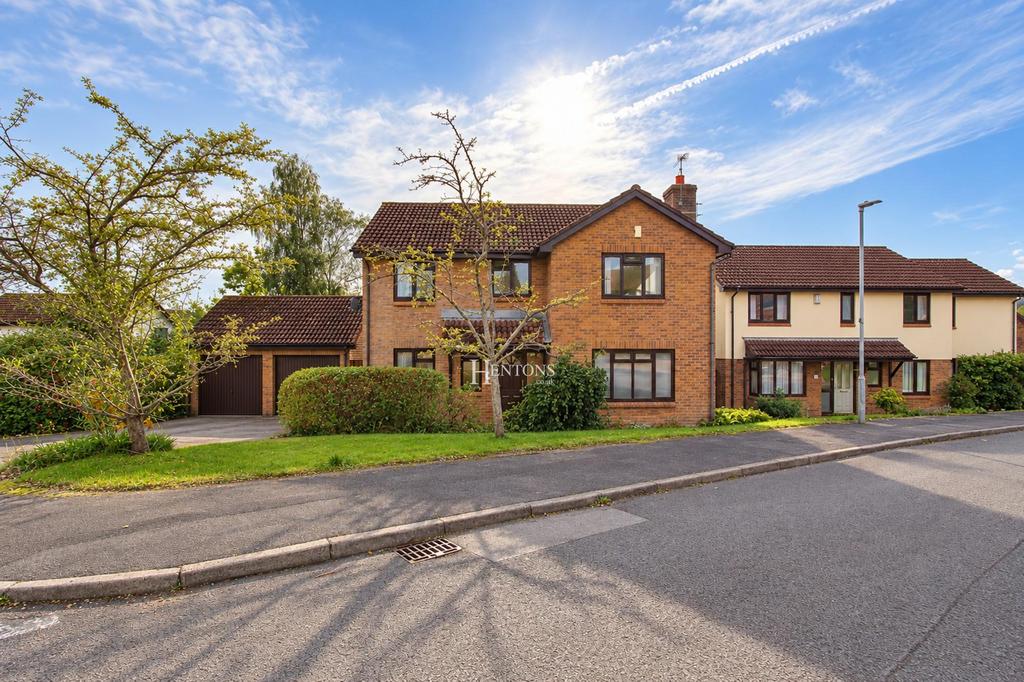
Hentons are delighted to bring to market, this impressive four bedroom detached family home sitting on a generous plot and situated in this popular area of Thornhill. The property now requires some modernisation and offers generous and versatile accommodation, complemented by a detached double garage and a particularly attractive, established rear garden. No Chain. The home offers considerable scope for a purchaser to personalise and modernise the accommodation to their own taste, while the existing layout provides an excellent foundation for a substantial family home. The lounge is a generously proportioned principal reception room, centred around an attractive fireplace and enjoying a light, neutral finish. A wide opening connects through to the dining room, creating a natural flow between the two spaces and making the arrangement particularly well suited to family life and entertaining. The dining room benefits from glazed doors opening directly onto the rear decking and garden, bringing in plenty of natural light and providing an appealing outlook over the established planting. A separate study provides a valuable dedicated home working space. The kitchen/diner forms another important feature of the property. Fitted with an extensive range of timber-fronted wall and base units, work surfaces and integrated cooking appliances, the kitchen provides substantial storage and preparation space. The adjoining dining area enjoys direct access through wide glazed doors onto the rear garden and decking, creating an excellent everyday breakfast or informal dining space. An adjoining utility area provides additional practical storage and workspace, while a cloakroom/W.C. completes the ground floor accommodation. On the first floor are four bedrooms, offering flexible accommodation for a family, guests or additional home working space. The principal bedroom benefits from its own en-suite shower room, fitted with a shower enclosure, W.C. and wash basin. The remaining bedrooms are served by the family shower room, which is finished with extensive tiling and includes a shower enclosure, W.C., wash basin with fitted vanity storage and a window providing natural light. The bedrooms are well proportioned, with pleasant outlooks from the property and plenty of potential for purchasers to introduce their own decorative scheme. The outside space is one of the property's most distinctive features. To the rear is a beautiful private landscaped garden, thoughtfully planted with an abundance of mature shrubs, trees and established greenery that creates an attractive and secluded setting. Immediately adjoining the house is a substantial raised timber deck, providing an excellent space for outdoor dining, seating and entertaining. Steps lead down into the main garden, where the centrepiece is an impressive ornamental pond with filter, surrounded by mature planting, aquatic plants and landscaped borders. The combination of water, established planting and different seating areas gives the garden considerable character and provides a particularly appealing outlook from the rear of the house. The property also benefits from a detached double garage, offering valuable parking, storage or workshop space, with potential for conversion or extending to connect to the main property, subject to the necessary planning permission. The surrounding grounds provide additional parking for multiple cars, alongside a lawn and mature shrubs. Please note: the koi and other fish currently within the pond are to remain at the property and are included in the sale. Tenure - Freehold
TypeDetached house
Bedrooms4
Bathrooms2
HeatingAsk Agent
Location
Map loading soon
Neighborhood data on demand
Nearby essentials will load when this section comes into view.
Mortgage calculator
Estimated monthly payment
3.471 €/mo
Down payment10 % · 70.099 €
70.099 €630.891 € loan
Term
Total repayable1.041.295 €
Interest rate4.40 %
Representative estimate · Landomo is not a mortgage broker. · Rates updated April 2026