House for sale
Sheffield
3 bedrooms·1 bathroom
176.402 €
Listed Sep 30, 2026
About this listing
** GUIDE PRICE £150,000 - £160,000 **
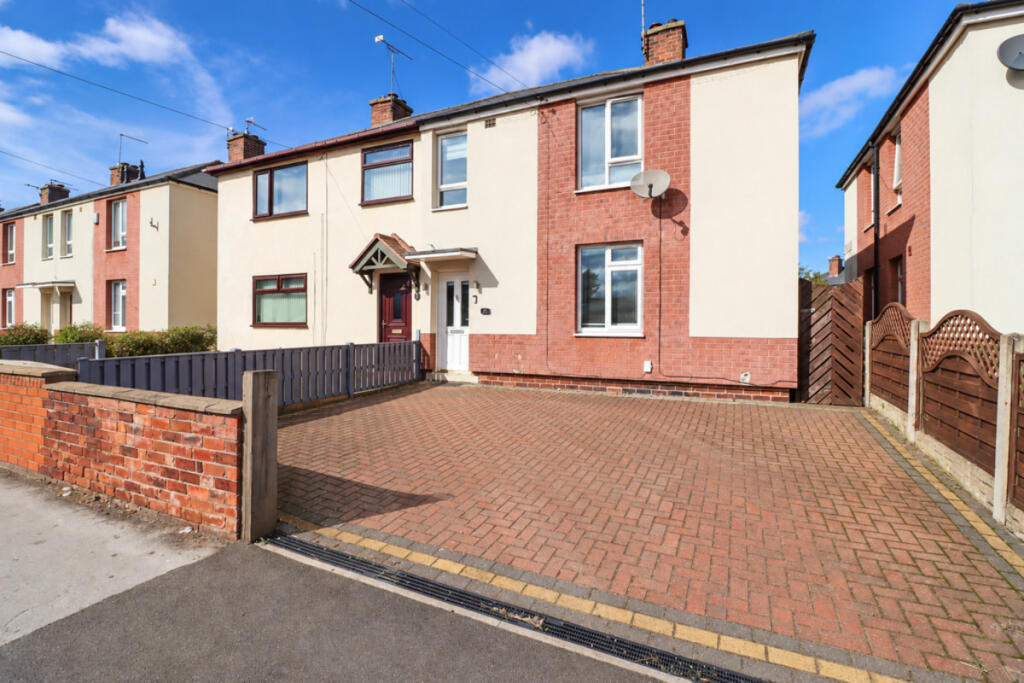
Situated on Lordens Hill in the popular Dinnington area, this modern three bedroom semi-detached property offers spacious and versatile accommodation arranged over two floors, together with off-road parking and a well-maintained enclosed rear garden.
The property benefits from a modern kitchen/diner, separate utility room, downstairs WC, three bedrooms and a contemporary family bathroom, making it an appealing home for a range of buyers.
Entrance Hall
On entering the property, the entrance hall provides a welcoming first impression, with a UPVC double glazed entrance door, central heating radiator and stairs rising to the first-floor landing. Doors provide access to the principal ground-floor accommodation.
Living Room
Positioned to the front of the property is the well-proportioned living room. This bright and comfortable reception space features a wall-mounted electric fire, laminate flooring, ceiling spotlights, UPVC double-glazed window overlooking the front aspect and a central heating radiator.
Kitchen / Dining Room
To the rear of the property is a modern and particularly useful kitchen/dining room, providing an excellent space for both everyday family life and entertaining.
The kitchen is fitted with a good range of wall and base units complemented by roll-top work surfaces, incorporating a stainless-steel sink and drainer with mixer tap, four-ring electric hob, single oven and extractor fan. There is also the benefit of an integrated fridge and freezer, washing machine and space for a dishwasher.
The room is finished with tiled splashbacks, laminate flooring, ceiling spotlights and UPVC double-glazed windows overlooking both the rear and side aspects.
Downstairs WC
A valuable addition to the accommodation is the downstairs WC, fitted with a low-flush WC, panelled walls and tiled flooring. There are ceiling spotlights, a central heating radiator and UPVC double-glazed window overlooking the rear.
Rear Porch
Accessed from the downstairs WC, the rear porch provides direct access to the rear garden via a UPVC double-glazed door. The porch also provides convenient access to the kitchen, utility room and downstairs WC.
Utility Room
The utility room provides an additional practical space, with laminate flooring and useful room for further storage together with space for a washing machine and/or tumble dryer.
First-Floor Landing
The first-floor landing provides access to all three bedrooms and the family bathroom, together with a loft hatch providing access to the loft space.
Bedroom One
The principal bedroom is positioned to the rear of the property and offers a good-sized double bedroom with UPVC double-glazed window, laminate flooring, ceiling spotlights and central heating radiator.
Bedroom Two
The second bedroom is another well-proportioned double bedroom, positioned to the front of the property. The room benefits from a UPVC double-glazed window, laminate flooring and central heating radiator.
Bedroom Three
The third bedroom is notably larger than many typical third bedrooms found within a semi-detached property. Positioned to the front aspect, it has a UPVC double-glazed window, laminate flooring and central heating radiator, providing a versatile room that could be utilised as a bedroom, home office, nursery or dressing room.
Family Bathroom
The modern family bathroom is fitted with a white three-piece suite comprising a panelled bath with mixer tap and shower over, a vanity-style unit housing the wash hand basin with mixer tap and a low-flush WC. Further features include a wall-mounted towel radiator, part-tiled walls, ceiling spotlights and a UPVC double-glazed window overlooking the rear aspect.
Outside
To the front of the property is a wall and fence enclosed frontage, which has been paved to provide useful off-road parking. Gated access to the side provides convenient access through to the rear garden.
The rear garden has been thoughtfully designed and maintained by the current owner. Being enclosed by walls and fencing, the garden offers a good degree of privacy and features a decked seating area, ideal for outdoor furniture and entertaining, with the remainder being predominantly laid to lawn.
There is also a useful storage unit within the garden, which provides excellent additional storage and could potentially offer scope for alternative use, subject to any necessary permissions.
Location
The property is situated on Lordens Hill, Dinnington, providing convenient access to the amenities and facilities available within the town, whilst also being well placed for access towards Sheffield, Rotherham and Worksop.
For families, there are several schools within easy reach of the property. St Joseph's Catholic Primary School is approximately 0.2 miles away, with Dinnington Community Primary School also around 0.2–0.3 miles away. Dinnington High School is approximately 0.3 miles from the property, while further educational facilities, including Rother Valley College, are also nearby.
Everyday shopping is particularly convenient, with a Best-one convenience store on Lordens Hill, approximately 0.1 miles away. Tesco on Undergate Road is around 0.3 miles away, with Heron Foods and Aldi also within the surrounding area.
There is also a good selection of places to eat and drink close to home. A particularly notable feature of this location is Four Seasons Cantonese Restaurant, situated just along Lordens Hill at No. 39, meaning residents have a restaurant practically on their doorstep. Other nearby options include Bengal Tandoori, Royal Elephant Thai Restaurant, Paulos Restaurant, cafés and a selection of local pubs and social venues.
Dinnington also provides a range of community facilities and local amenities. The Dinnington Resource Centre incorporates a community library, café, outdoor gym and a FIFA-approved 3G football pitch, providing a range of leisure and community facilities for local residents.
Transport & Commuting
The property is well positioned for those commuting by public transport or road. Dinnington Interchange provides a local bus hub with services connecting the area with destinations including Rotherham and Worksop, while the current 19/19A service operates between Rotherham, Wickersley, Thurcroft, Dinnington, North Anston, Woodsetts and Worksop.
For rail travel, Kiveton Park railway station is approximately 2.7 miles away, with Kiveton Bridge also nearby.
For motorists, Dinnington benefits from access towards the A57, providing connections towards Sheffield, Worksop and the wider South Yorkshire area. The M1 motorway at Junction 31 is also accessible via the surrounding road network, providing convenient onward connections for commuters travelling throughout South Yorkshire and beyond.
Summary
Overall, 20 Lordens Hill offers well-proportioned accommodation across two floors, with three bedrooms, a modern kitchen/diner, utility room, downstairs WC, contemporary bathroom, off-road parking and a well-maintained enclosed rear garden.
The property's position is particularly convenient for access to local schools, everyday shopping, restaurants and community facilities, whilst its road and public transport connections provide access towards Sheffield, Rotherham, Worksop and the wider motorway
network.
This is a property that would make an excellent home for a variety of buyers, offering a combination of practical accommodation, useful outside space and a convenient Dinnington location.
What's included
Garden
Parking
TypeSemi-detached house
Bedrooms3
Bathrooms1
HeatingAsk Agent
Location
Map loading soon
Neighborhood data on demand
Nearby essentials will load when this section comes into view.
Listed on
Mortgage calculator
Estimated monthly payment
873 €/mo
Down payment10 % · 17.640 €
17.640 €158.762 € loan
Term
Total repayable262.039 €
Interest rate4.40 %
Representative estimate · Landomo is not a mortgage broker. · Rates updated April 2026