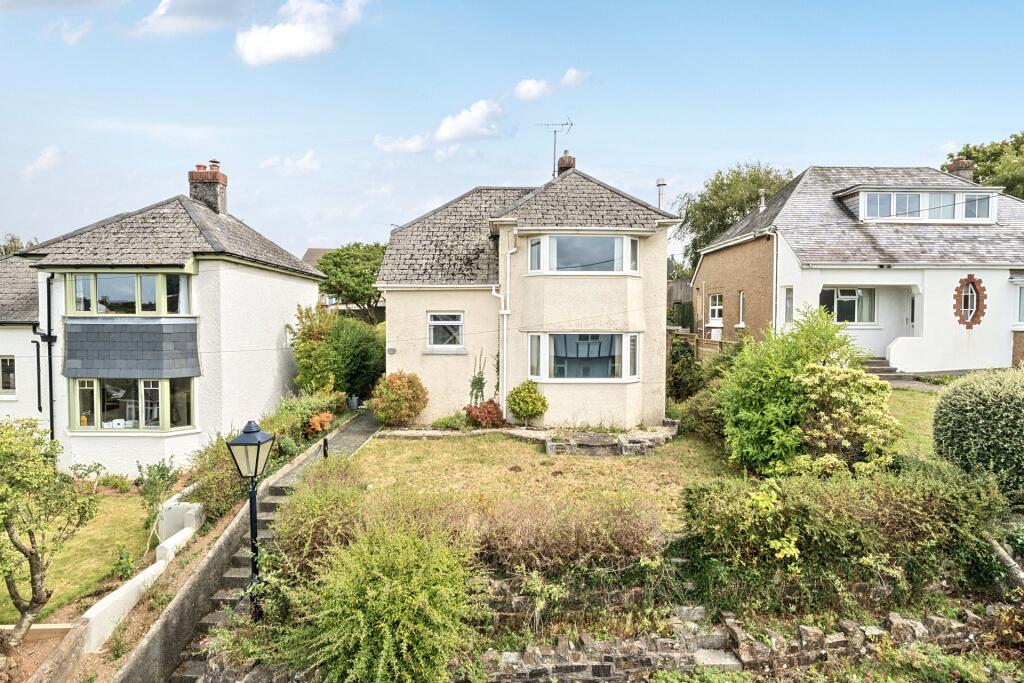
House for sale
West Devon, Okehampton
3 bedrooms·1 bathroom
407.545 €
Listed Sep 9, 2026
About this listing
Built in the 1940's this individually built property set on a generous plot has a wonderful mix of period charm with high ceilings and bay windows with modern conveniences of upgraded Kitchen and Bathroom suites. With access to a single garage from a private lane behind the property, there is plenty of parking along with further opportunity to add private parking.
Summary
Offered with Vacant Possession – A Charming Three-Bedroom Detached Family Home with Far-Reaching Views
This individually built three-bedroom detached family home enjoys a generous plot and wonderful far-reaching views. Dating from the 1940s, the property retains a wealth of character and period charm, including high ceilings and attractive bay windows, while benefiting from modern improvements such as an upgraded kitchen and bathroom. Outside, the property offers excellent parking, together with access to a single garage via a private lane to the rear. There is also further potential to create additional private parking, subject to any necessary consents, making this an appealing and versatile home with plenty to offer.
About the property
Upon entering, the front door opens into a spacious and welcoming hallway, with stairs rising to the first floor and access ahead into the main living accommodation. The elegant and well-proportioned reception room is a particularly appealing space, featuring a working wood burner with bespoke fitted shelving and storage framing the fireplace, together with a large front-facing bay window providing plenty of natural light. The well-appointed kitchen offers a good range of matching base and wall units, double oven, electric hob with extractor above and a sink positioned beneath the rear-facing window. An archway leads through to the dining area, which in turn opens into the conservatory. This bright and versatile additional space provides an attractive link to the rear garden, with sliding doors opening directly outside.
Upstairs, the generous principal double bedroom benefits from fitted wardrobes spanning the rear wall, while its front-facing position enjoys far-reaching (truncated)
Material Information
What3Words: ///beaks.match.palace
Mains gas, electric, water and drainage.
Local Authority - West Devon Borough Council
Council Tax Band - D
Tenure - Freehold
Private Lane to rear leading to Garage and unrestricted parking
What's included
Garden
Parking
Key Stats
Key Stats
TypeDetached house
Bedrooms3
Bathrooms1
HeatingAsk Agent
MunicipalityWest Devon
Location
Map loading soon
Neighborhood data on demand
Nearby essentials will load when this section comes into view.
Listed on
Mortgage calculator
Estimated monthly payment
2.018 €/mo
Down payment10 % · 40.755 €
40.755 €366.790 € loan
Term
Total repayable605.392 €
Interest rate4.40 %
Representative estimate · Landomo is not a mortgage broker. · Rates updated April 2026