House for sale, 67 m²
Goole, East Riding of Yorkshire
3 bedrooms·1 bathroom
203.998 €
3.045 €/m²
Listed Aug 20, 2026
About this listing
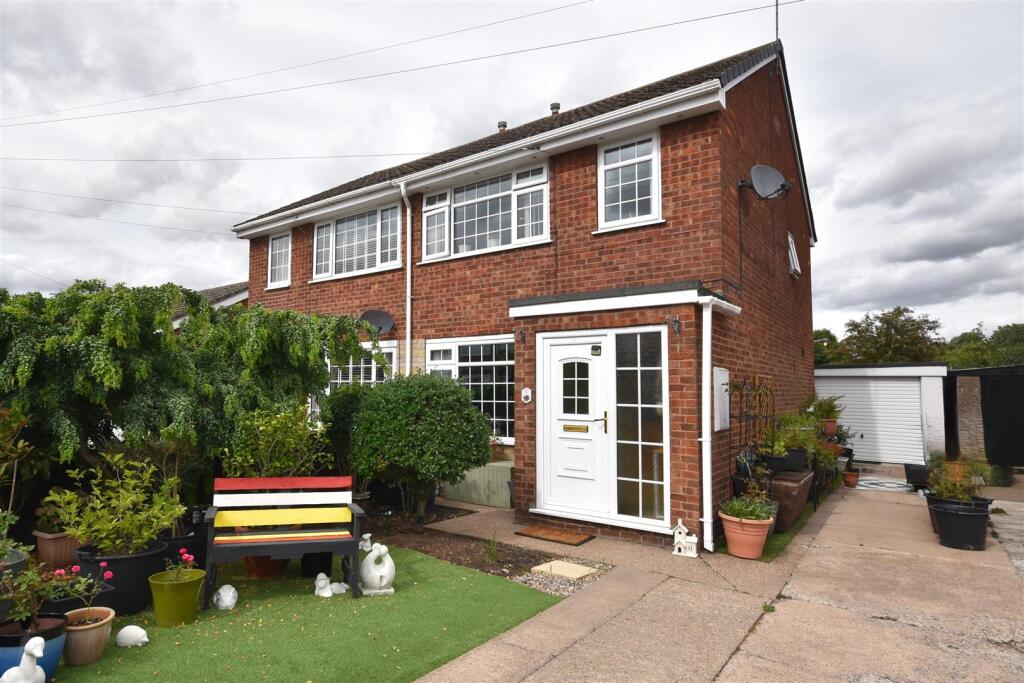
**NO UPWARD CHAIN** This beautifully presented three bedroom semi detached house is located in a popular residential area and would make a fantastic home for a First Time Buyer. The property offers modern fixtures and fittings, low maintenance gardens, driveway, garage and a viewing is highly recommended to truly appreciate what the property has to offer.
Description - This beautifully presented semi detached house incorporates gas central heating and uPVC double glazing and offers three bedroom accommodation comprising;
Entrance Porch - 1.47 x 1.18 (4'9" x 3'10") - uPVC entrance door. Tiled floor.
Lounge - 4.40 x 4.54 (14'5" x 14'10") - Stair way leading to the first floor. Laminate flooring. One central heating radiator.
Dining Kitchen - 2.71 x 4.38 (8'10" x 14'4") - A range of modern fitted base and wall units having laminated worktops and tiled work surrounds. The units incorporate a stainless steel single drainer sink with a 'Quooker' tap, a four ring gas hob with a stainless steel cooker hood over and an integrated oven under. Plumbing for an automatic washing machine. Wall mounted gas central heating boiler. Coving to the ceiling. One central heating radiator. TV aerial point. uPVC French doors lead into the rear garden.
Landing - 1.80 x 2.91 (5'10" x 9'6") - Airing cupboard. Loft access with a pull down loft ladder, partially boarded with lighting. Laminate flooring.
Bedroom One - 2.49 x 4.13 (8'2" x 13'6") - To the front elevation. Fitted wardrobes along one wall with sliding doors. Laminate flooring. One central heating radiator. TV aerial point.
Bedroom Two - 2.49 x 3.15 (8'2" x 10'4") - To the rear elevation. Laminate flooring. One central heating radiator. TV aerial point.
Bedroom Three - 1.84 x 2.49 (6'0" x 8'2") - To the front elevation. Laminate flooring. One central heating radiator. TV aerial point.
Bathroom - 1.78 x 1.84 (5'10" x 6'0") - A modern white suite comprising a shower bath with a mains fed shower over and a glass shower screen to the bath side, and a wash hand basin and low flush WC inset into a vanity unit with storage under. Tiled walls. Laminate flooring. Heated towel rail.
Garage - 2.78 x 6.49 (9'1" x 21'3") - A concrete sectional garage with a metal up and over vehicular door (replaced in 2025) to the front and a timber side personnel door. New garage roof installed 2026. Light and power.
Gardens - To the front of the property there is a brick boundary wall with an artificial lawn garden with mature borders. A concrete driveway provides off street parking and access to the garage along the side of the property. A timber gate leads into the rear garden.
To the rear of the property there is a fully enclosed low maintenance garden.
What's included
Garden
Parking
Key Stats
Key Stats
TypeSemi-detached house
Living Area67 m²
Bedrooms3
Bathrooms1
HeatingAsk Agent
MunicipalityGoole
Location
Map loading soon
Neighborhood data on demand
Nearby essentials will load when this section comes into view.
Listed on
Mortgage calculator
Estimated monthly payment
1.010 €/mo
Down payment10 % · 20.400 €
20.400 €183.598 € loan
Term
Total repayable303.031 €
Interest rate4.40 %
Representative estimate · Landomo is not a mortgage broker. · Rates updated April 2026