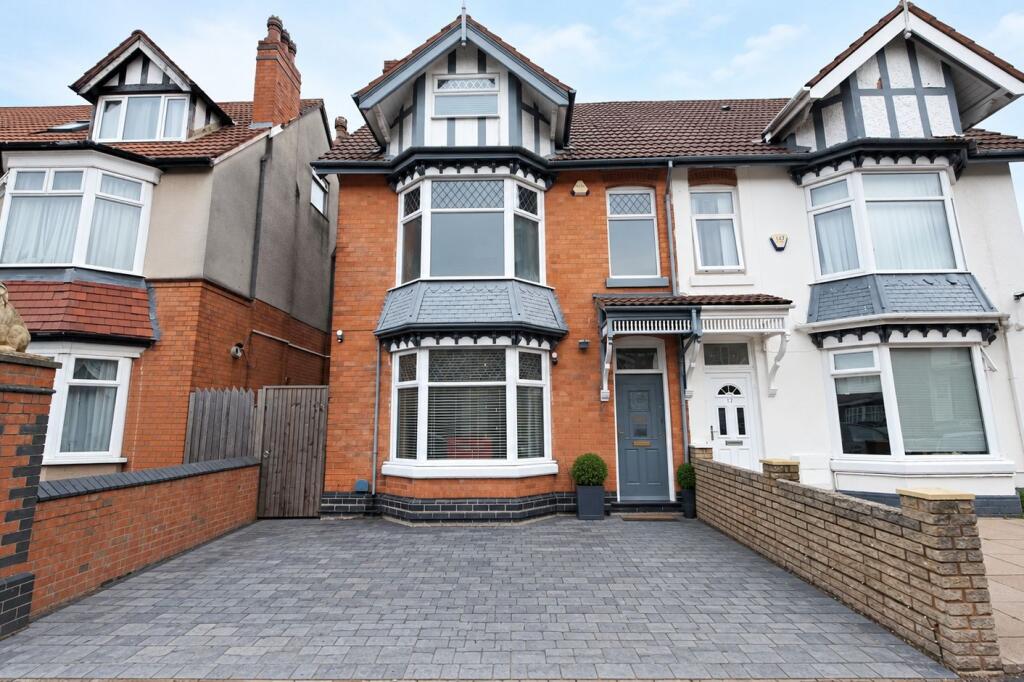
House for sale, 150 m²
Birmingham
4 bedrooms·2 bathrooms
499.806 €
3.332 €/m²
Listed Sep 15, 2026
About this listing
A Spacious Period Home in a Convenient Acocks Green Location – No Upward Chain
If you’re looking for a spacious family home with character, generous rooms and plenty of potential, this substantial period property on Westfield Road could be exactly what you’ve been waiting for.
Ideally located in Acocks Green, the property is perfectly placed for everyday family life, with local shops, schools, transport links and amenities all within easy reach. The convenient location makes it an excellent choice for a growing family looking to have everything they need close by.
Inside, the house offers spacious rooms with plenty of natural character, including tall ceilings, beautiful ceiling roses and decorative cornices. These period features give the property a lovely sense of space and charm that can be difficult to find in modern homes.
One of the real highlights is the huge room on the top floor. Offering an impressive amount of space, it could make an ideal master bedroom, family lounge, games room or additional living space, depending on your needs. There is also plenty of useful storage, with further attic space providing additional potential.
Outside, the large rear garden gives the family plenty of room to enjoy outdoor space, while also offering exciting potential for the future. There is plenty of scope to consider extending the property and creating even more living space, subject to the necessary planning permission.
The house is being offered with no upward chain, making it an attractive opportunity for buyers who want to move without the complication of waiting for another property to sell.
With its generous room sizes, original period features, large garden and fantastic potential, this is a home that can grow with your family for many years to come.
Agents' Note:
We have not tested any electrical, central heating, or sanitaryware appliances. Prospective purchasers are advised to carry out their own investigations regarding the functionality of these items. Floor plans are provided for identification purposes only and are not to scale. All room measurements in these sales particulars are approximate. Any subjective comments included reflect the opinion of the selling agent at the time of preparing these details and may not necessarily align with the opinions of a purchaser. These sales particulars are produced in good faith as a general guide and do not form any part of a contract or offer. Purchasers are advised to confirm with the agent which fixtures and fittings are included in the sale at the point of making an offer. All images contained within these particulars are the property of KMG-Prop Limited trading as Karolina Grzyb exp not be reproduced without prior written consent. Some AI enhancement has been used in the production of the photos.
Information on Anti-Money Laundering checks:
We are required by law to carry out Anti-Money Laundering checks on all individuals who are selling or buying a property. It is our responsibility to ensure that these checks are carried out correctly and monitored continuously. However, our partner, IAmProperty, will conduct the initial checks on our behalf. They will contact you once your offer has been agreed upon and we are in receipt of ID.
These checks incur a non-refundable fee of £30 (inclusive of VAT). The fee covers the collection of relevant data, manual checks, and monitoring. You will need to pay this fee to IAmProperty to complete all Anti-Money Laundering checks before your offer can be formally agreed upon.
EXP will receive a portion of the fee charged by IAmProperty to compensate for our role in providing these checks.
What's included
Parking
TypeSemi-detached house
Living Area150 m²
Bedrooms4
Bathrooms2
HeatingAsk Agent
Location
Map loading soon
Neighborhood data on demand
Nearby essentials will load when this section comes into view.
Listed on
Mortgage calculator
Estimated monthly payment
2.475 €/mo
Down payment10 % · 49.981 €
49.981 €449.825 € loan
Term
Total repayable742.443 €
Interest rate4.40 %
Representative estimate · Landomo is not a mortgage broker. · Rates updated April 2026