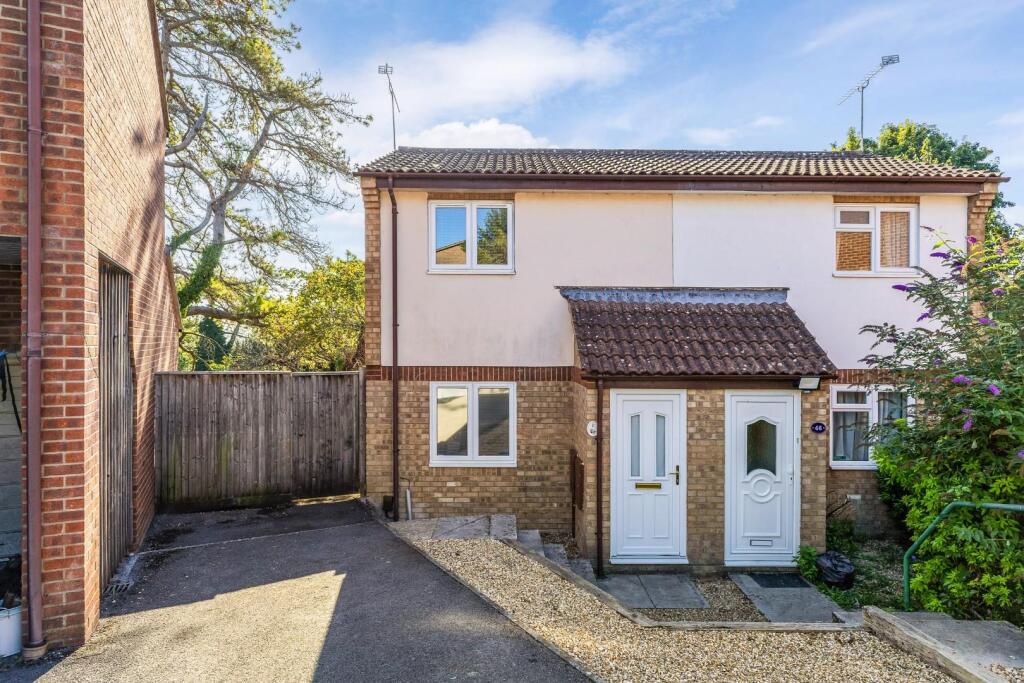
House for sale, 46 m²
Salisbury
1 bedroom·1 bathroom
235.627 €
5.123 €/m²
Listed Oct 2, 2026
About this listing
A modern one-bedroom semi-detached home offering well-proportioned accommodation, private garden and off-road parking. Offered with no onward chain.
Offered with no onward chain, 47 Link Way is a modern one-bedroom semi-detached house of brick construction, with part-rendered elevations at first-floor level beneath a tiled roof. Thought to have been built in the 1980s the property benefits from driveway parking, private garden, gas-fired central heating, UPVC double glazing and is understood to have all mains services connected.
Internally, the front door opens into a small entrance porch, with an inner door leading into the living room. The living room features stairs rising to the first floor, together with a useful and generously sized understairs storage cupboard. A door leads through to the kitchen at the rear of the property.
The kitchen is fitted with a range of floor and wall-mounted units with work surfaces and tiled splashbacks. There is space for a cooker, washing machine and undercounter fridge, together with a door providing direct access to the side and rear garden. The ground floor benefits from tiled flooring throughout.
On the first floor, a small landing provides access to the bedroom and bathroom, as well as a useful storage cupboard currently utilised as a wardrobe and a hatch providing access to the roof space. The double-aspect bedroom is positioned to the front of the property and enjoys windows to both the front and side elevations. The bathroom is situated to the rear and comprises a panel bath with electric shower over, pedestal wash hand basin and WC. The walls are part tiled and there is a heated towel rail.
To the front, a driveway provides parking for either two smaller vehicles or one larger vehicle, with a gravelled area of front garden and steps leading down to the entrance porch. A gate at the end of the driveway provides access to the rear garden.
The enclosed rear garden is arranged over several levels, with the lower section laid to Cotswold stone, creating a pleasant and relatively private area in which to sit and enjoy the sunshine. The garden is fenced to the rear and overlooks the cemetery. A garden shed is situated at this level, while steps lead up alongside the property to a further paved patio area and a gate providing access to the driveway. There is also a door from the garden directly into the kitchen.
What's included
Garden
Parking
TypeSemi-detached house
Living Area46 m²
Bedrooms1
Bathrooms1
HeatingGas Central
Location
Map loading soon
Neighborhood data on demand
Nearby essentials will load when this section comes into view.
Listed on
Mortgage calculator
Estimated monthly payment
1.167 €/mo
Down payment10 % · 23.563 €
23.563 €212.064 € loan
Term
Total repayable350.015 €
Interest rate4.40 %
Representative estimate · Landomo is not a mortgage broker. · Rates updated April 2026