House for sale, 139 m²
Galashiels
3 bedrooms·3 bathrooms
390.025 €
2.806 €/m²
Listed Oct 5, 2026
About this listing
A detached period home in the heart of Duns, with beautifully upgraded interiors and a truly charming private garden, The Coach House offers a rare blend of character, comfort and tranquillity
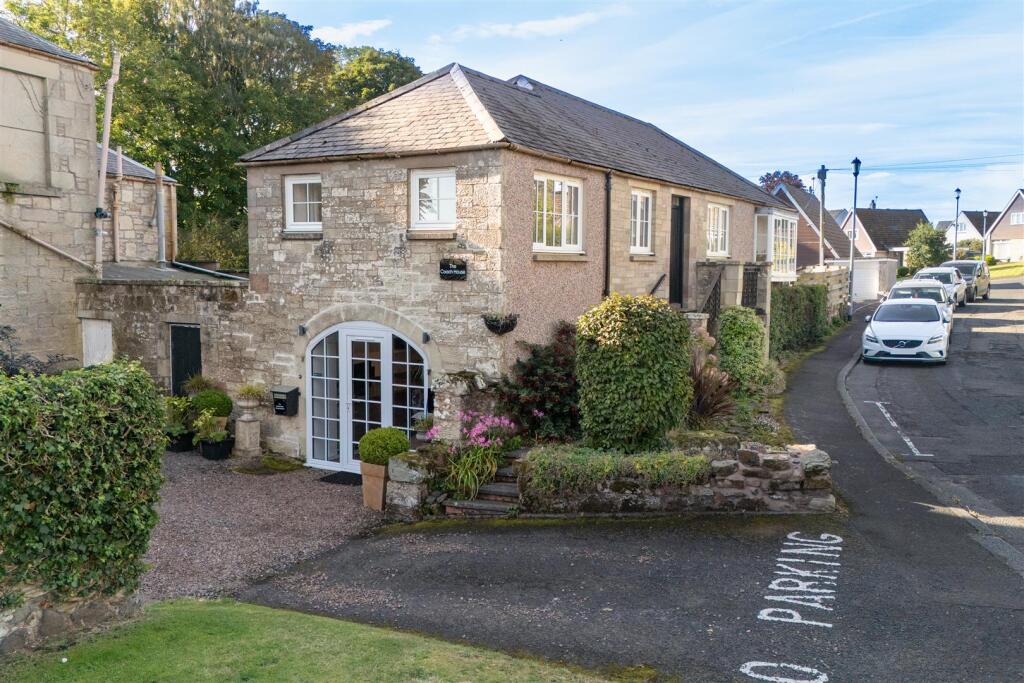
The Coach House - Set in the heart of Duns, close to a wide range of shops and amenities, The Coach House is a charming detached period home dating from the early 1900s, offering an unusually appealing combination of character, privacy and contemporary living.
Filled with personality and period charm, the property combines its original character effortlessly with tasteful, contemporary interiors, creating a beautifully finished home that is both stylish and immediately welcoming.
In recent years, the property has been comprehensively modernised, with the upgrades including an impressive conversion of the former garage to create a showcase kitchen diner, complete with the original coach house archway window. Filled with natural light, this is a wonderfully sociable space, perfectly suited to family life and entertaining, while the adjoining utility room and additional cloakroom adds further practicality.
The ground floor continues with a well-proportioned lounge overlooking the gardens beyond. The arrangement of the living spaces creates a natural flow between the house and garden, bringing an unusually peaceful connection to the outdoors in the very heart of town.
The upper floor has also been thoughtfully reconfigured to make excellent use of the space, with three light-filled bedrooms. The principal bedroom is particularly appealing, enjoying a lovely outlook over the gardens together with the benefit of a walk-in wardrobe. A spacious landing provides a versatile additional area, ideal as an office space for working from home, while the bathroom and separate shower room provide excellent facilities for both family life and visiting guests.
It is rare for such a convenient central location to offer the level of privacy and tranquillity found at The Coach House. Outside there is as a delightful octagonal summer house and a sun trap patio in the south facing garden. There are apple, fig and hazelnut trees; blackcurrants, raspberry's ,and gooseberry bushes as well as many attractive flowering shrubs and raised beds including a szechuan pepper tree. The charming, well-stocked and established cottage-style gardens are completely private, tucked away behind an attractive stone wall boundary. With a natural flow from the principal living spaces into the garden, this is a wonderfully secluded oasis in the centre of Duns — a particularly special feature of the property.
Completing the property is private off-street parking, with the driveway providing space for two vehicles, together with the added convenience of an EV charging point.
Location - Duns is a charming market town known for its picturesque surroundings and rich history. It offers a peaceful rural lifestyle with easy access to surrounding countryside and coastal attractions
• Amenities: The town boasts a variety of shops, cafes, restaurants, and every day services, including a doctors surgery and pharmacy. It also has a thriving community with regular events and activities.
• Schooling: Duns is home to both a primary and secondary school as well as a selection of nursery’s and early childcare settings
• Population: a population of approximately 2,500, Duns has a close-knit community atmosphere, perfect for families or those seeking a quieter lifestyle.
• Transport Connections: The town lies approximately forty miles south east of Edinburgh, with easy access to the A1 allowing easy travel both north and south. Local train connections on the main East Coast rail-line are available at Reston (7 miles) and Berwick-upon-Tweed (12 miles away) Local public transport services allow regular connections to neighbouring towns and villages
What3words ///metals.nightfall.speeding
Highlights - •Unusually peaceful town centre location
•Comprehensively upgraded interiors
•Charming walled garden
•Impressive kitchen conversion
•Private parking
•Three bedrooms
•Successful blend of period charm and modern convenience
Accommodation Summary - Kitchen with Open Plan Dining Area, Utility/Laundry Room, Lounge, Hall, Cloakroom, Master Bedroom with Walk in Wardrobe, Two Further Bedrooms, Landing/Office Area, Bathroom and Separate Shower Room
Services - Mains water, gas, drainage and electricity. Double glazing. Gas central heating.
Council Tax - Band E
Energy Efficiency - Rating C
Viewing & Home Report - A virtual tour is available on Hastings Legal web and YouTube channel - please view this before booking a viewing in person. The Home Report can be downloaded from our website or requested by email
Alternatively or to register your interest or request further information, call - lines open 6 days a week including evenings, weekends and public holidays.
Price & Marketing Policy - Offers over £330,000 are invited and should be submitted to the Selling Agents, Hastings Property Shop, 28 The Square, Kelso, TD5 7HH, , Email - . The seller reserves the right to sell at any time and interested parties will be expected to provide the Selling Agents with advice on the source of funds with suitable confirmation of their ability to finance the purchase.
What's included
Garden
Parking
TypeDetached house
Living Area139 m²
Bedrooms3
Bathrooms3
HeatingAsk Agent
Location
Map loading soon
Neighborhood data on demand
Nearby essentials will load when this section comes into view.
Listed on
Mortgage calculator
Estimated monthly payment
1.931 €/mo
Down payment10 % · 39.003 €
39.003 €351.022 € loan
Term
Total repayable579.367 €
Interest rate4.40 %
Representative estimate · Landomo is not a mortgage broker. · Rates updated April 2026