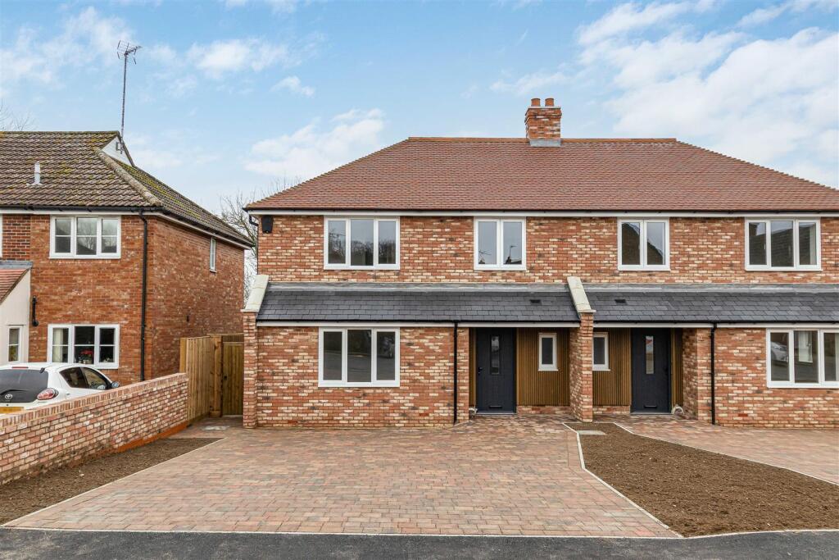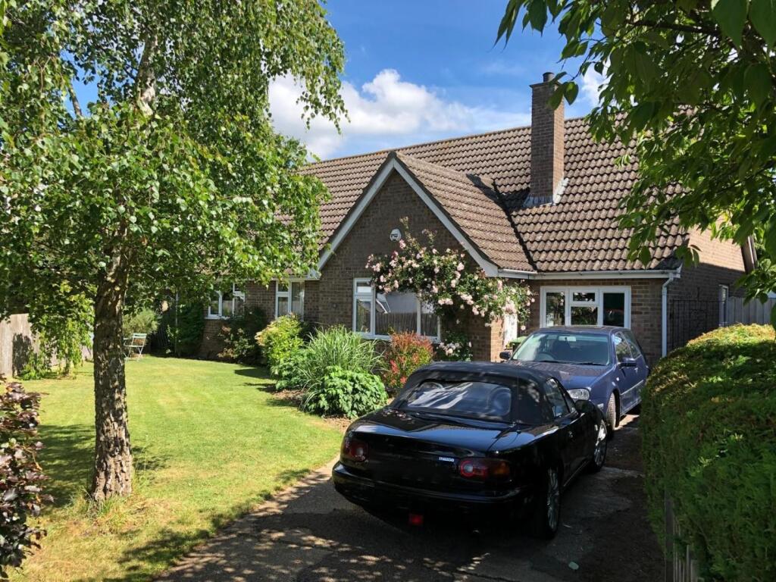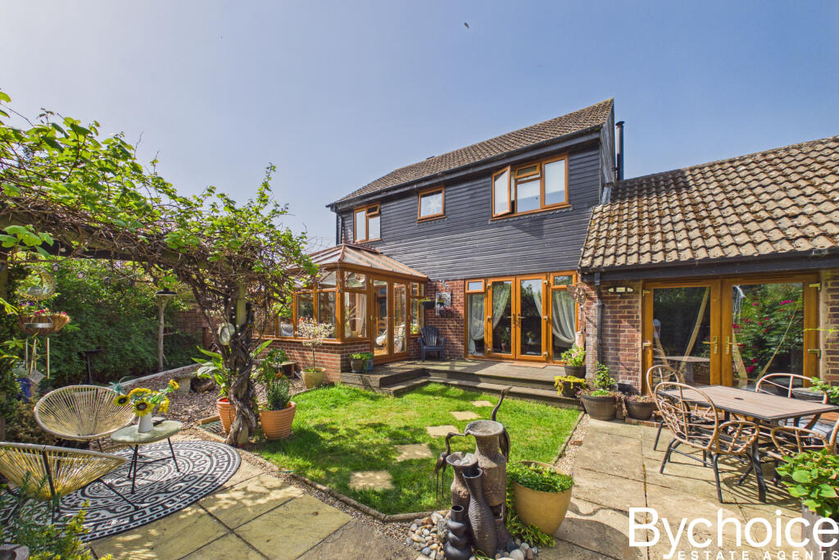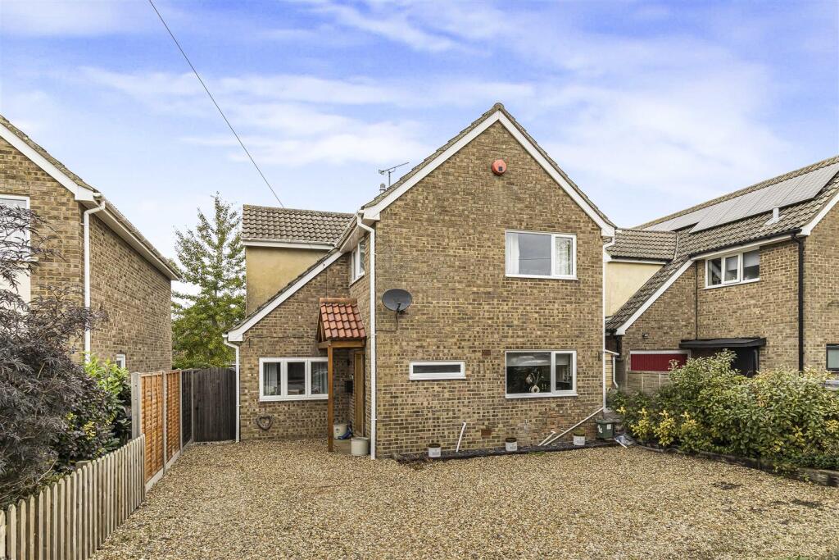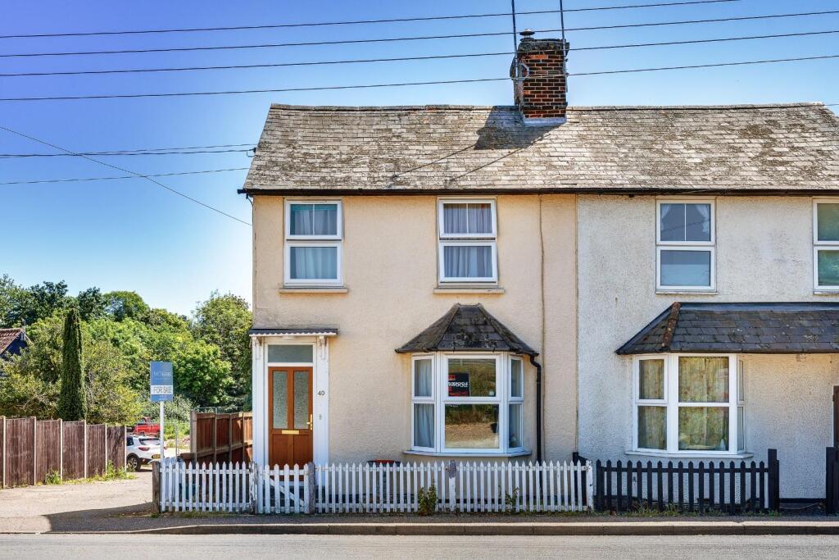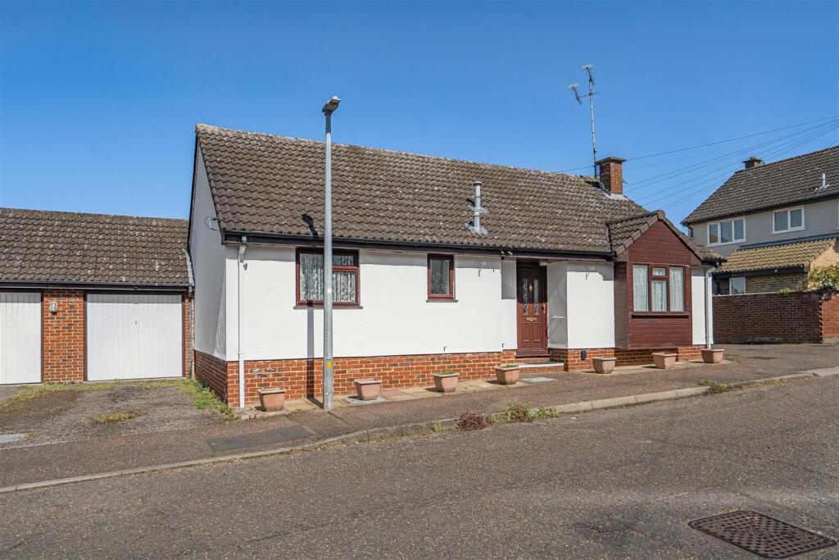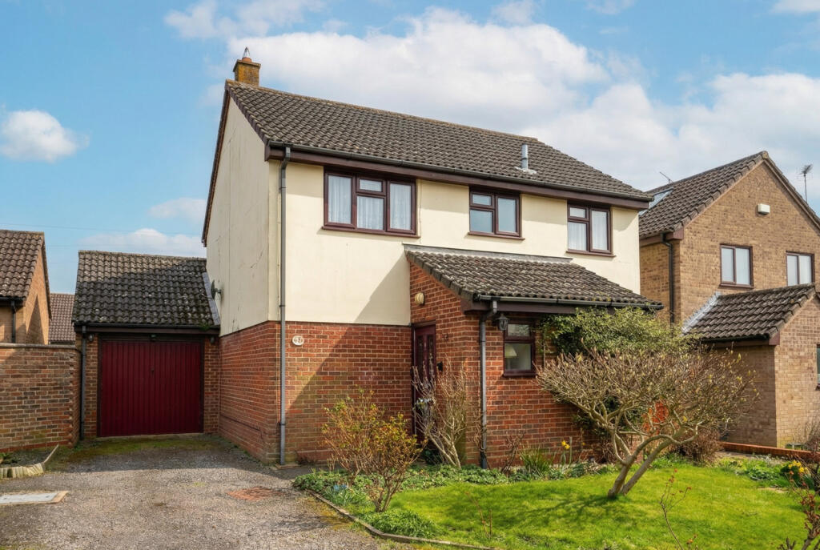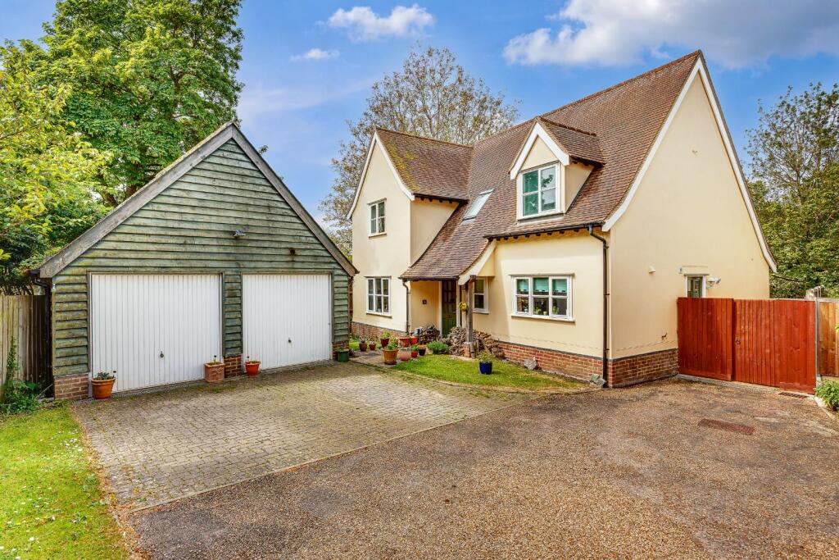
A substantial three bedroom new home situated in a popular residential location. The property offers bright and well proportioned accommodation, together with ample off street parking and a private rear garden. Ground Floor - Entrance Hall - An open and welcoming entrance hall with a turning staircase rising to the first floor and doors to adjoining rooms. Cloakroom - Comprising ceramic wash basin with vanity unit beneath, low level WC and obscure glazed window to the front aspect. Sitting Room - A generously-proportioned family room with dual aspect windows providing ample light. Kitchen/Dining/Family Room - A spacious, open plan room, fitted with base and eye level units with a central island, sink unit, integrated dishwasher, induction hob, electric double oven and space for free standing fridge freezer. Understairs storage cupboard, doors to adjoining rooms and bi-folding doors opening to the rear garden. Home Office/Snug - An ideally sized home office or snug with window to the side aspect. Utility Room - Fitted with base units with water softener and space and plumbing for washing machine. Window to the rear aspect and part-glazed door to the side providing external access. First Floor - Landing - Doors to adjoining rooms and built-in plant cupboard. Bedroom 1 - Master bedroom with large window to the rear aspect and door to: En Suite - Comprising ceramic wash basin with vanity unit beneath, low level WC, shower enclosure and heated towel rail. Bathroom - Comprising ceramic wash basin with vanity unit beneath, low level WC, panelled bath, separate shower enclosure, heated towel rail and obscure glazed window to the rear aspect. Bedroom 2 - Double room with window to the front aspect. Bedroom 3 - Double room with window to the front aspect. Outside - The property has a driveway providing off-street parking for several vehicles and an EV charging point. There is gated side access to the rear garden which features an Indian sandstone patio for al fresco entertaining and a garden shed. Agent's Notes - •Tenure - Freehold
•Council Tax Band - Provisionally Band 'C'
•EPC - B
•Property Type - Semi-detached house
•Property Construction - Brick and block with tiled roof
•Number & Types of Room - Please refer to the floorplan
•Square Footage -
•Parking - Off-street parking x2
UTILITIES/SERVICES
•Electric Supply - Mains
•Water Supply - Mains
•Sewerage - Mains
•Heating - Air source heat pump with underfloor heating to the ground floor and radiators to the first floor
•Broadband - To be connected
•Mobile Signal/Coverage - OK Viewings - By appointment through the Agents.Show more