House for sale
Lancaster
3 bedrooms·2 bathrooms
429.466 €
Listed Oct 2, 2026
About this listing
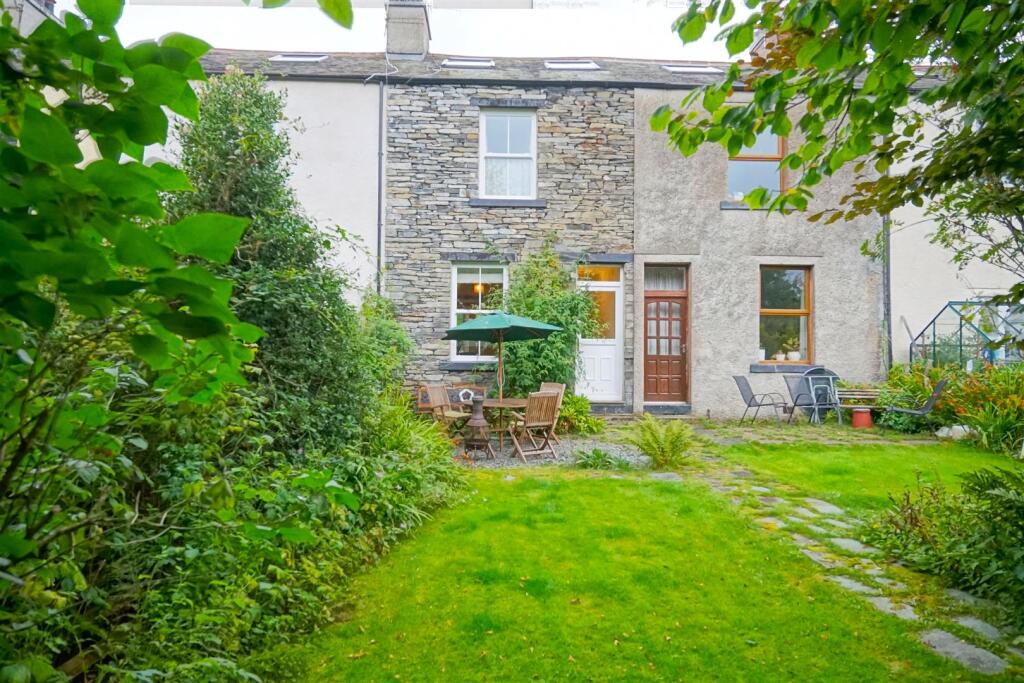
Situated in the popular Lake District hamlet of Torver, this delightful cottage enjoys beautiful views of the surrounding mountains. The property is ideally located; a walk to welcoming pub and cafe and a short drive to Coniston. A garden to the front provides a lovely spot to relax and take in the peaceful surroundings. Offering an excellent investment opportunity, this charming cottage would make a superb holiday home, holiday let, or tranquil permanent residence.
Step from the hallway into the welcoming lounge, featuring a wood-burning stove and a cosy, inviting atmosphere. An archway leads through to the generous dining room, creating a versatile and sociable space. There is also useful under-stairs storage.
The kitchen is situated to the rear of the dining room and is fitted with modern cream Shaker-style units, an integrated oven and hob, and a fridge freezer. There is also a washer/drier and dishwasher. To the rear, a particularly useful boot room provides the perfect space for coats, boots and outdoor equipment after muddy country walks. The boiler is also housed here.
To the first floor are two generous bedrooms. The principal bedroom benefits from its own en-suite shower room, while a separate family bathroom serves the remainder of the house.
Ascending to the top floor, you will find a charming multi-purpose room, presently used as an artist studio with futon bed, featuring a beautiful exposed brick wall and enjoying lovely views towards Coniston Old Man. The floor also benefits from plentiful eaves storage.
Outside, the front garden is laid to lawn and bordered by mature trees and hedging, providing a good degree of privacy. To the rear is a small, practical yard area, which separates the property from the rear lane.
Entrance Hall - 4.824 x 0.990 (15'9" x 3'2") -
Living Room - 3.345 x 3.304 (10'11" x 10'10") -
Dining Room - 3.605 x 3.395 (11'9" x 11'1") -
Kitchen - 3.391 x 2.393 (11'1" x 7'10") -
Utility Room/Rear Entrance - 2.576 x 2.446 (8'5" x 8'0") -
First Floor Landing - 3.523 x 1.659 (11'6" x 5'5") -
Bedroom One - 4.370 x 3.388 (14'4" x 11'1") -
Bedroom One En Suite - 2.584 x 1.196 (8'5" x 3'11") -
Bedroom Two - 2.811 x 2.417 (9'2" x 7'11") -
Family Bathroom - 2.595 x 2.399 (8'6" x 7'10") -
Second Floor Landing - 1.741 x. 1.347 (5'8" x. 4'5") -
Bedroom Three - 3.644 x 3.608 (11'11" x 11'10") -
What's included
Garden
TypeTerraced house
Bedrooms3
Bathrooms2
HeatingGas
Location
Map loading soon
Neighborhood data on demand
Nearby essentials will load when this section comes into view.
Listed on
Mortgage calculator
Estimated monthly payment
2.127 €/mo
Down payment10 % · 42.947 €
42.947 €386.519 € loan
Term
Total repayable637.955 €
Interest rate4.40 %
Representative estimate · Landomo is not a mortgage broker. · Rates updated April 2026