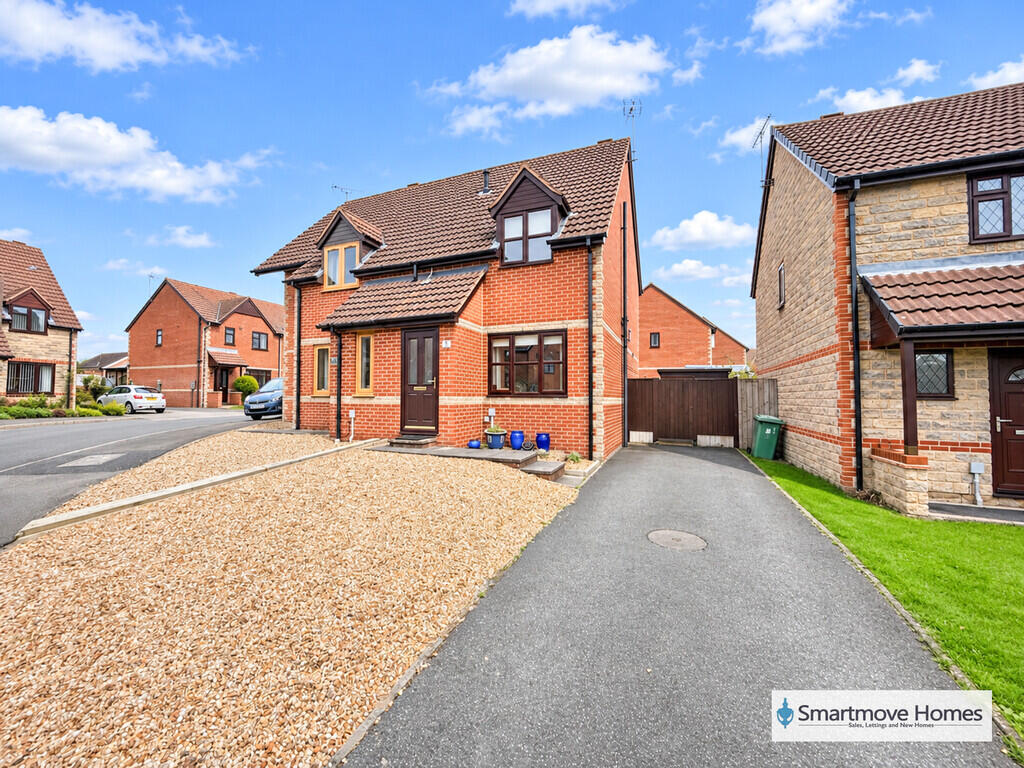
House to rent
Ripley
2 bedrooms·1 bathroom
1.049 €/mo
Listed Nov 6, 2026
About this listing
GROUND FLOOR
ENTRANCE PORCH
LIVING/DINING ROOM 17' 4" x 11' 11" (5.28m x 3.63m) Window to front elevation, electric fire place, central heating radiator and under stairs storage
KITCHEN 11' 10" x 6' 9" (3.61m x 2.06m) Patio doors to rear elevation, matching wall and base units with complimentary worktops, electric oven with hob and extractor, space and plumbing for washing machine
FIRST FLOOR LANDING
MASTER BEDROOM 11' 11" x 9' 8" (3.63m x 2.95m) Window to rear elevation and central heating radiator
FAMILY BATHROOM 6' 9" x 5' 6" (2.06m x 1.68m) Window to side elevation, central heating radiator, WC, wash hand basin, bath with shower over and tiled
BEDROOM TWO 11' 11" x 8' 10" (3.63m x 2.69m) Window to front elevation, central heating radiator and in built storage cupboard
OUTSIDE
ENCLOSED REAR GARDEN Fully enclosed garden to rear and large seating area with access to side
OFF ROAD PARKING Off road parking for several vehicles
OTHER INFORMATION COUNCIL TAX A, EPC C
What's included
Garden
TypeSemi-detached house
Bedrooms2
Bathrooms1
Energy ClassC
HeatingGas Central
Deposit1.210 €
MunicipalityRipley
Location
Map loading soon
Neighborhood data on demand
Nearby essentials will load when this section comes into view.