House for sale
Worcester
3 bedrooms·1 bathroom
308.190 €
Listed Aug 6, 2026
About this listing
Nestled in the charming area of Belmont Street, Worcester, this delightful house offers a perfect blend of comfort and convenience. With three well-proportioned bedrooms, this property is ideal for families or those seeking extra space for guests or a home office. The two inviting reception rooms provide ample opportunity for relaxation and entertaining, making it easy to host friends and family.
The house features a well-appointed bathroom, ensuring that daily routines are both practical and pleasant. The layout of the property is designed to maximise space and light, creating a warm and welcoming atmosphere throughout.
Situated in the heart of Worcestershire, this home benefits from a vibrant community and excellent local amenities. Residents can enjoy nearby parks, shops, and schools, all within easy reach. The location also offers convenient transport links, making it an excellent choice for commuters.
This property presents a wonderful opportunity for those looking to settle in a friendly neighbourhood while enjoying the comforts of a spacious home. Whether you are a first-time buyer or seeking a new family residence, this house on Belmont Street is sure to impress. Don't miss the chance to make it your own.
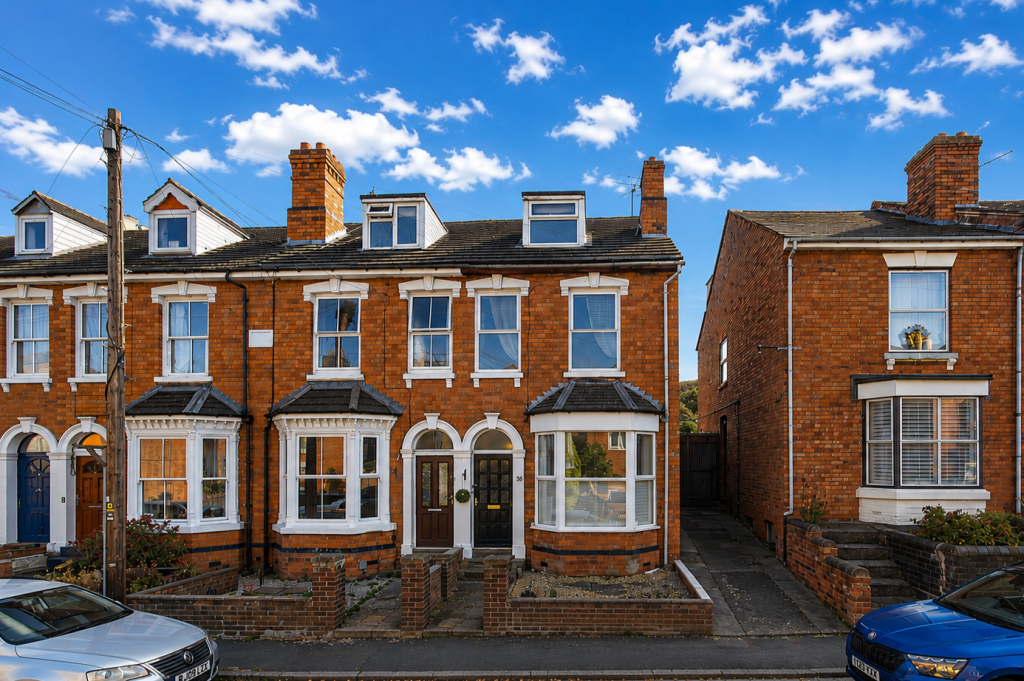
Front Exterior - The front exterior features a traditional red brick façade with a bay window and contrasting white window frames. There is a small, easy-to-maintain front garden with gravel and a paved pathway leading to the front door, which is set beneath an elegant archway.
Hallway - Stepping inside, the hallway welcomes you with a patterned tiled floor and pristine white walls, leading seamlessly to the staircase. Practical storage is discreetly integrated along this space, enhancing the home’s inviting and organised atmosphere.
Living Room - 13'3" x 11'11" - The living room is a charming and cosy space featuring a warm brick fireplace with a wood-burning stove, framed by built-in shelving perfect for books or decorative items. Natural light floods in through a window, highlighting the soft neutral tones and inviting atmosphere. This room offers a relaxing setting for family and guests alike.
Dining Room - 11'10" x 9'7" - The dining room is a delightful area characterised by solid wooden flooring and a large bay window that draws in plenty of natural light. The space is enhanced by a subtle, neutral colour palette, creating an inviting environment for meals and gatherings. A classic fireplace adds a traditional touch to this charming room.
Kitchen - 14'5" x 7'0" - The kitchen offers a practical and well-organised layout with contemporary cabinetry in a deep blue hue complemented by light wooden work surfaces. A patterned tiled splashback adds character and warmth. Ample natural light pours in through a large window, and the room benefits from direct access to the utility area.
Utility Room - Connected to the kitchen, the utility room provides practical space for laundry appliances and includes a convenient downstairs WC, making household chores easier and more organised.
Landing - The first-floor landing is bright and airy, with light walls and wooden doors leading to bedrooms and a bathroom. Storage cupboards are tucked neatly away, providing useful space without disrupting the flow of the area.
Bedroom 1 - 13'3" x 11'10" - This spacious bedroom features two large windows that flood the room with natural light, highlighting original wooden floorboards and a neutral colour scheme. The room offers ample space for furniture and a calm, welcoming atmosphere.
Bedroom 2/Study - 9'3" x 6'9" - A smaller, cosy bedroom with a window overlooking the garden, featuring light walls and a built-in cupboard. This room is perfect for a child’s bedroom or a quiet study area.
Bathroom - The bathroom is bright and functional, fitted with a white suite including a bath with an overhead shower, a pedestal basin, and a WC. The space is complemented by light wall tiling and a window, allowing natural light to enhance the clean, fresh feel of the room.
Bedroom 3 - 13'3" x 13'2" - Occupying the top floor, this generous bedroom offers a quiet retreat with a window providing garden views. The carpeted floor and soft neutral walls create a restful environment. There is useful eaves storage space, making the most of the room’s shape and size.
Rear Garden - The rear garden is divided into two levels, with a paved patio area adjacent to the house providing a low-maintenance space for outdoor seating. Steps lead up to a larger, well-tended lawn bordered by mature hedging and planting, offering a private and peaceful outdoor retreat.
What's included
Garden
Key Stats
Key Stats
TypeTerraced house
Bedrooms3
Bathrooms1
HeatingAsk Agent
Location
Map loading soon
Neighborhood data on demand
Nearby essentials will load when this section comes into view.
Listed on
Mortgage calculator
Estimated monthly payment
1.526 €/mo
Down payment10 % · 30.819 €
30.819 €277.371 € loan
Term
Total repayable457.805 €
Interest rate4.40 %
Representative estimate · Landomo is not a mortgage broker. · Rates updated April 2026