House for sale
Swindon
4 bedrooms·2 bathrooms
392.537 €
Listed Nov 2, 2026
About this listing
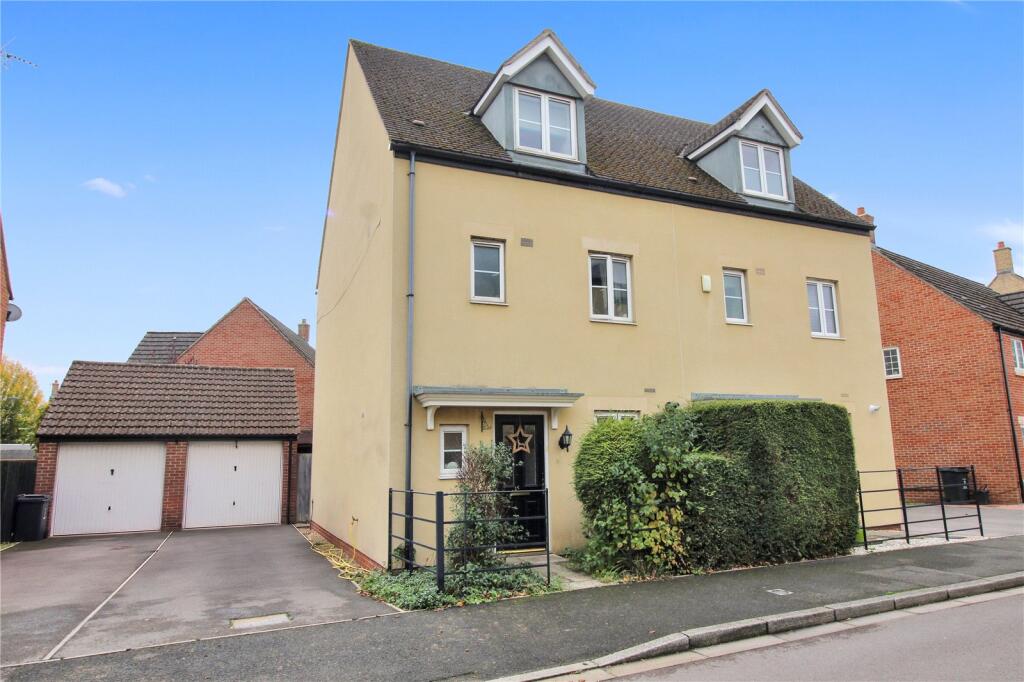
A SPACIOUS FOUR BEDROOM SEMI DETACHED townhouse with GARAGE & DRIVEWAY DIRECTLY TO THE SIDE, pleasantly situated on the edge of the popular Oakhurst development. An internal viewing is highly recommended to appreciate the accommodation on offer which briefly comprises of four good size bedrooms, ensuite to master bedroom, spacious living/dining room, entrance hall, ground floor cloakroom fitted kitchen and fitted bathroom. Further attributes include uPVC double glazing and gas central heating. Externally, the property boasts an enclosed rear garden which offers a good degree of privacy for a property of its size along with an garage, additional driveway parking to the side. The home is situated in the sought after location of Oakhurst, furthermore we are advised by the owners that it can be offered for sale with NO ONWARD CHAIN. All in all a splendid home which should be viewed to appreciate along with its location.
Front Door To Entrance Hall
Entrance hall with stairs to first floor, radiator, doors to kitchen, lounge/dining room and cloakroom.
Cloakroom
Fitted white suite comprising corner wash hand basin with tiled splash back, radiator, low level w/c, obscured uPVC double glazed window to front aspect.
Lounge/Dining Room
16' 4" x 14' 6"
Spacious light and airy lounge/dining Room, uPVC double glazed ‘French’ doors to the rear aspect in turn leading to the garden. Two additional uPVC double glazed windows to rear aspect, wood effect strip flooring, ample space for table and chairs. Door to useful understairs storage cupboard.
Kitchen
10' 11" x 7' 6"
Fitted kitchen comprising stainless steel one and half bowl single drainer sink unit with mixer taps, cupboards below, with a further range of matching cupboards and drawers at both eye and base level with colour coordinated roll edge work surfaces and tiled splash back. Built in oven with four ring gas hob and extractor hood, space and plumbing for washing machine, space for fridge/freezer, tiled flooring, radiator, uPVC double glazed window to front aspect.
First Floor Landing
Doors to bedrooms one and four, door to airing cupboard, radiator, door to family bathroom, stairs in turn leading to second floor landing.
Bedroom One
14' 7" x 10' 11"
Dual uPVC double glazed windows to rear aspect, two radiators, door to ensuite.
Ensuite
Fitted white suite comprising double width tiled shower cubicle with fitted shower, pedestal wash hand basin, low level w/c, radiator.
Bedroom Four
9' 9" x 7' 8"
uPVC double glazed window to front aspect, radiator.
Family Bathroom
6' 7" x 6' 4"
Fitted white suite comprising panel enclosed bath with shower over, pedestal wash hand basin, low level w/c, colour coordinated tiled splash back, radiator, obscure uPVC double glazed window to front aspect.
Second Floor Landing
Doors to bedrooms two and three.
Bedroom Two
14' 5" x 10' 10"
uPVC double glazed window to front aspect, two set of double doors to built in wardrobes, radiator.
Bedroom Three
14' 7" x 9' 4"
‘Velux’ double glazed window to rear aspect, two set of double doors to built in wardrobes, radiator.
Outside
Rear Garden
Enclosed rear garden boasting an area of decking to the fore with remainder lead to lawn with personal door to garage for added convenience. and side pedestrian gated access.
Garage/Parking
Driveway extends directly to the side of the home providing off road parking in turn leading to the single garage with up and over door, pitched roof, personal door to garden.
What's included
Garden
Parking
TypeSemi-detached house
Bedrooms4
Bathrooms2
HeatingAsk Agent
Location
Map loading soon
Neighborhood data on demand
Nearby essentials will load when this section comes into view.
Listed on
Mortgage calculator
Estimated monthly payment
1.944 €/mo
Down payment10 % · 39.254 €
39.254 €353.283 € loan
Term
Total repayable583.099 €
Interest rate4.40 %
Representative estimate · Landomo is not a mortgage broker. · Rates updated April 2026