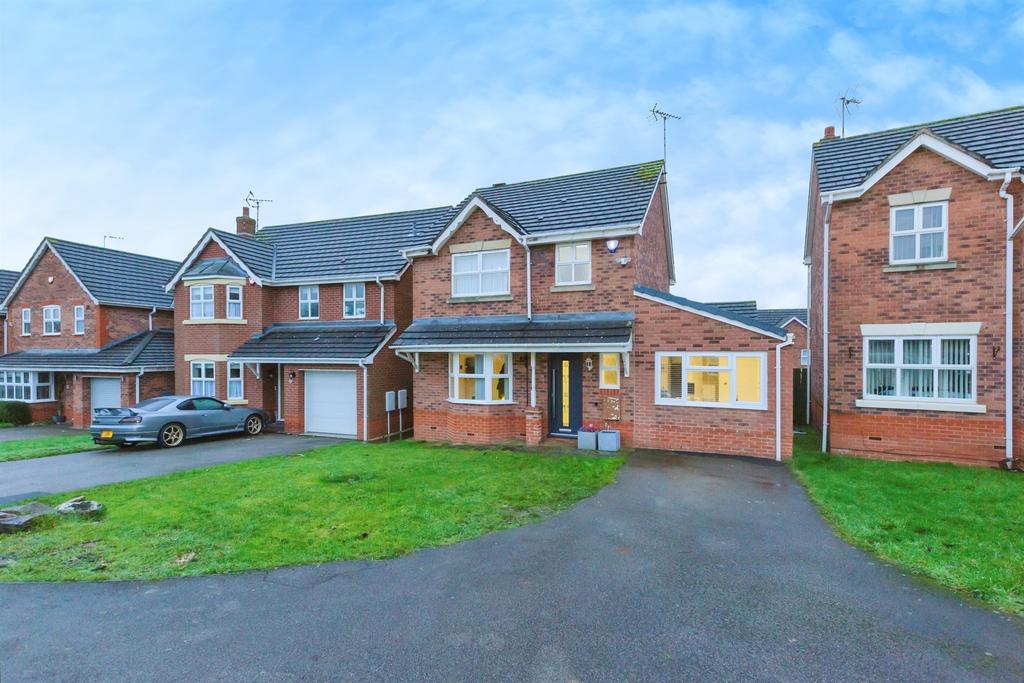
House for sale
Leicester
4 bedrooms·3 bathrooms
539.840 €
Listed Aug 26, 2026
About this listing
SUMMARY Connells are pleased to present this DETACHED house. In brief comprises an entrance hallway, spacious lounge, open plan kitchen/diner, playroom, With four bedrooms in total, two having en-suites, one of which is on the ground floor and further family bathroom on the first floor. DESCRIPTION Located in the popular and well-established area of Humberstone, offers a fantastic residential setting with convenient access to local amenities, green spaces, and excellent transport links. This property is ideal for families, professionals, and retirees seeking a comfortable and well-connected lifestyle. Humberstone is a vibrant community with a range of amenities nearby, including local shops, supermarkets, and eateries. The bustling Uppingham Road is within easy reach, offering a variety of retail and dining options. Leicester city centre is just a short drive or bus ride away, providing access to an extensive array of shopping, leisure, and cultural attractions. The property benefits from excellent connectivity, with the A47 and A563 ring road offering quick access to Leicester and the surrounding areas. Regular bus services operate in the area, and Leicester railway station is a short journey away, providing direct links to major cities such as London and Birmingham. For families, the area boasts several well-regarded schools and nurseries. Outdoor enthusiasts will appreciate nearby Humberstone Park and the surrounding green spaces, perfect for walking, jogging, or family outings. The neighbourhood's community-focused atmosphere and recreational facilities further enhance its appeal. Ground Floor Hallway Lounge 17' 9" x 12' 8" ( 5.41m x 3.86m ) With a bay-window to the front and ornamental fireplace. Kitchen/Diner 15' 1" x 11' 2" ( 4.60m x 3.40m ) Fully fitted kitchen with a range of wall and base units, sink unit with window over and integrated hob. With dining area and patio door to the rear garden. Office 8' 6" x 17' 5" ( 2.59m x 5.31m ) With window to the front and an access to downstairs shower room. Shower Room 5' 7" x 11' 1" ( 1.70m x 3.38m ) With shower unit, wash hand basin, towel radiator and toilet. Bedroom 4 8' 9" x 13' 2" ( 2.67m x 4.01m ) First Floor Bedroom 1 10' 1" x 11' 2" ( 3.07m x 3.40m ) With fitted wardrobes, window to the front and an en-suite shower. En-Suite 5' 5" x 4' 9" ( 1.65m x 1.45m ) With shower unit, wash hand basin and toilet. Bedroom 2 9' 6" x 11' 8" ( 2.90m x 3.56m ) With fitted wardrobes and window to the rear. Bedroom 3 9' 9" x 7' 4" ( 2.97m x 2.24m ) With window to the rear. Bathroom 6' 3" x 5' 3" ( 1.91m x 1.60m ) Having a bath, wash hand basin and toilet. Outside Externally, the property enjoys a well-maintained rear garden providing an excellent outdoor space for children, entertaining guests, or simply unwinding during the warmer months. To the front, there is a driveway providing convenient off-road parking. Buyers A.M.L . Fee Please note that an AML fee is chargeable to the buyer once an offer is accepted to cover the cost of carrying out the required identity and anti-money laundering checks. Once these checks have been completed, the fee cannot be refunded, even if the property purchase does not go ahead. 1. MONEY LAUNDERING REGULATIONS - Intending purchasers will be asked to produce identification documentation at a later stage and we would ask for your co-operation in order that there will be no delay in agreeing the sale. 2: These particulars do not constitute part or all of an offer or contract. 3: The measurements indicated are supplied for guidance only and as such must be considered incorrect. 4: Potential buyers are advised to recheck the measurements before committing to any expense. 5: Connells has not tested any apparatus, equipment, fixtures, fittings or services and it is the buyers interests to check the working condition of any appliances. 6: Connells has not sought to verify the legal title of the property and the buyers must obtain verification from their solicitor.
What's included
Garden
TypeDetached house
Bedrooms4
Bathrooms3
HeatingAsk Agent
Location
Map loading soon
Neighborhood data on demand
Nearby essentials will load when this section comes into view.
Mortgage calculator
Estimated monthly payment
2.673 €/mo
Down payment10 % · 53.984 €
53.984 €485.856 € loan
Term
Total repayable801.913 €
Interest rate4.40 %
Representative estimate · Landomo is not a mortgage broker. · Rates updated April 2026