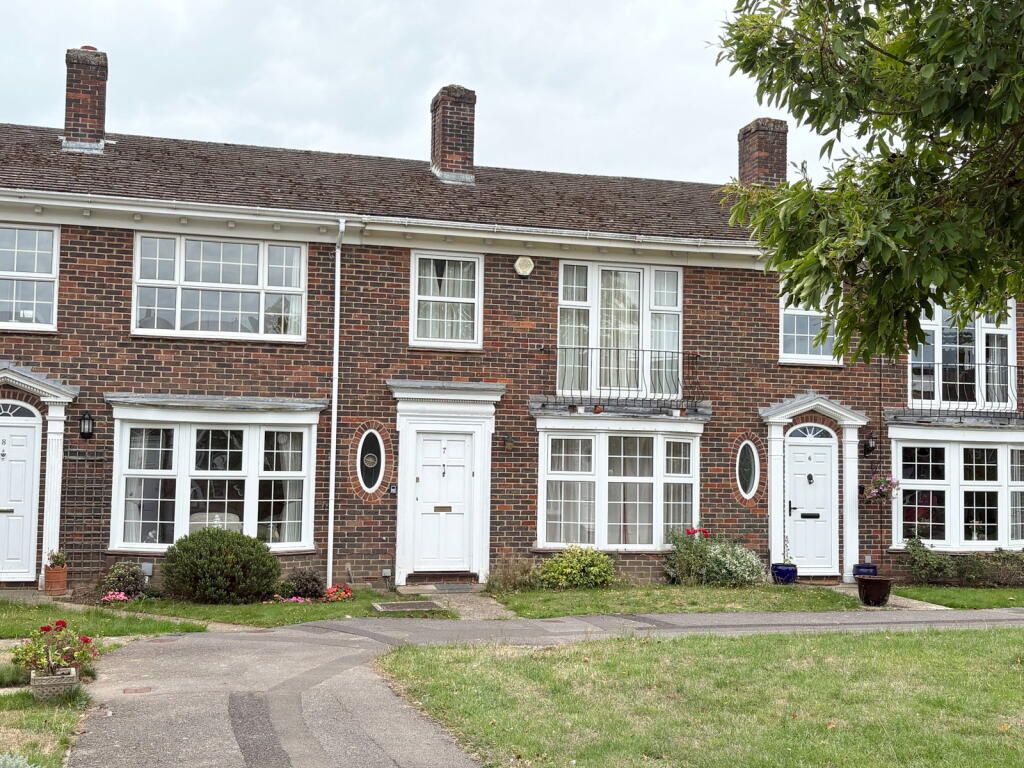
House for sale, 89 m²
Portsmouth
3 bedrooms·1 bathroom
389.761 €
4.379 €/m²
Listed Sep 11, 2026
About this listing
DESCRIPTION
This extremely popular style centre terraced house as part of a sought after residential development constructed in the mid 1960’s. The property is attractively situated with an open front aspect. Also, within just a short walk from the centre of Alverstoke Village and Stokes Bay seafront is close by. Gosport town centre is approximately one and a half miles away. The living accommodation comprises: Entrance hallway, cloakroom, WC, living room, dining area and kitchen. On the first floor two double bed sized bedrooms, smaller single bedroom and a shower room. Also benefitting from gas fired central heating with radiators and double glazing. The property enjoys a Southerly facing rear garden with the added advantage of a single garage located in a near by block.
THE ACCOMMODATION INCLUDES
HALLWAY
Cloaks cupboard and carpet.
CLOAKROOM
Corner wash hand basin with splash back, WC and vinyl style flooring.
INNER HALLWAY
Stairs to first floor, carpet, under stair storage and meter cupboard.
LIVING ROOM
17’ (5.18m) x 11’2 (3.41m), bay window to front aspect, fireplace with living gas fire, two radiators, carpet and room opening into;
DINING AREA
9’8 (2.98m) x 9’4 (2.86m), radiator, carpet and door leading to rear garden.
KITCHEN
9’7 (2.95 m) x 8’2 (2.49m) Wall and floor units, work tops with inset sink, drainer and mixer tap, tiled splash backs, cooker and hood over, fridge/freezer, space for washing machine. Vinyl style flooring, wall mounted gas boiler and door to rear garden
ON THE FIRST FLOOR
LANDING
Carpet to stairs and landing, linen cupboard and access to loft space.
BEDROOM ONE
13’4 (4.08m) x 11’6 (3.53m), door to front aspect with Juliet balcony. Built in wardrobe cupboard, radiator and carpet.
BEDROOM TWO
11’10 (3.38m) x 11’ (3.35m), built in bedroom furniture. built in wardrobe cupboard, radiator and carpet.
BEDROOM THREE
10’1 (3.07m)x 7’6 (2.31m), radiator, built in cupboard and carpet.
BATHROOM
6’5 (1.98m) x 6’5 (1.98m), bath with shower, WC, wash basin, part tiled walls, radiator and carpet.
OUTSIDE
REAR GARDEN
Mainly laid to grass, paved pathway and patio area, flower and shrub borders, walling and timber fencing, timber shed and rear pedestrian access.
FRONT GARDEN
Open plan with grass area, concrete pathway, flower shrub borders.
GARAGE
Single garage with up and over door located in a near by block.
NB
All measurements are approximate. Floor plans not to scale, for guidance purposes only.
We cannot confirm that appliances referred to in these particulars have been regularly
serviced or operate satisfactorily.
COUNCIL TAX BAND: D EPC RATING: TBC
What's included
Garden
Parking
Key Stats
Key Stats
TypeTerraced house
Living Area89 m²
Bedrooms3
Bathrooms1
HeatingAsk Agent
Location
Map loading soon
Neighborhood data on demand
Nearby essentials will load when this section comes into view.
Listed on
Mortgage calculator
Estimated monthly payment
1.930 €/mo
Down payment10 % · 38.976 €
38.976 €350.785 € loan
Term
Total repayable578.976 €
Interest rate4.40 %
Representative estimate · Landomo is not a mortgage broker. · Rates updated April 2026