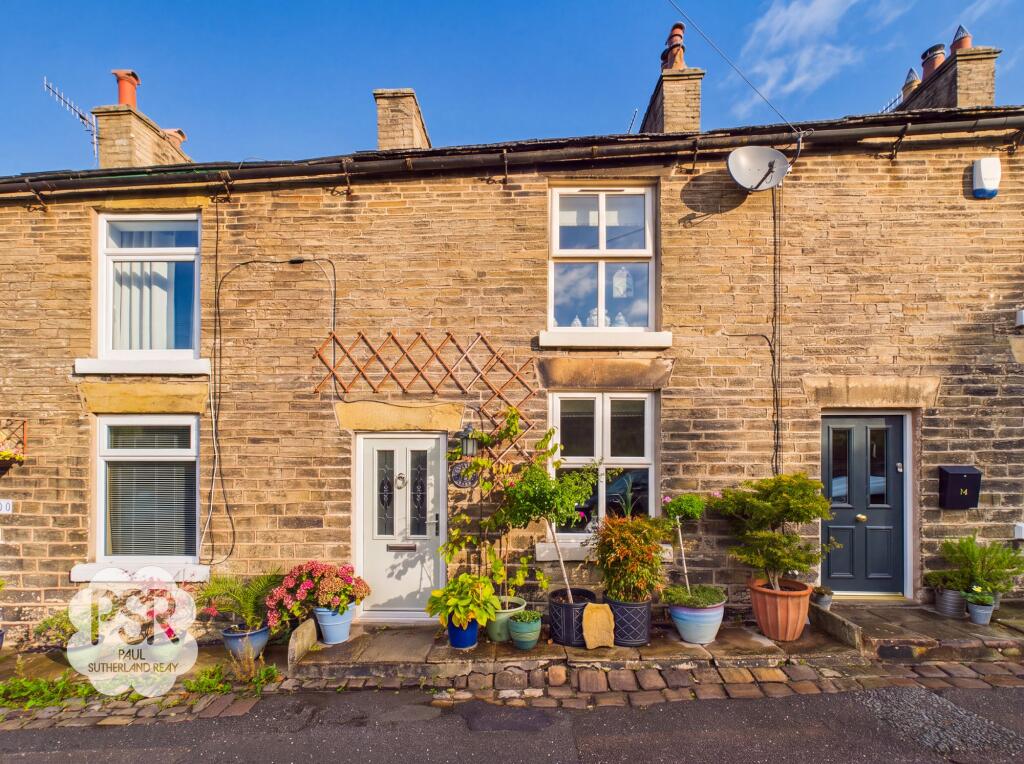
House for sale, 63 m²
Stockport
2 bedrooms·1 bathroom
317.517 €
5.040 €/m²
Listed Sep 23, 2026
About this listing
This beautifully presented two bedroom stone terraced cottage offers a wonderful blend of character and modern living, having been lovingly updated by the current owner. The property features a newly installed high quality kitchen and contemporary bathroom, designed to a meticulous standard. A spacious sunroom extension to the rear creates a bright and versatile living space, perfect for relaxing or entertaining while enjoying the spectacular views over Whaley Bridge and Black Hill. The cottage layout is ideal for first time buyers or those seeking a charming bolt hole in the heart of the Peak District. Located within easy walking distance of Whaley Bridge town centre, the property benefits from excellent transport links to Manchester and Buxton, making it a convenient base for commuters. With an EPC rating of C, this home combines period charm with energy efficiency in a sought after location.
The outdoor space is equally impressive, featuring a composite decked area with ample room for seating, ideal for al fresco dining or simply unwinding while taking in the panoramic views. Steps lead down to a paved, tiered rear garden, thoughtfully landscaped with raised flower beds and established planting that provide both colour and privacy throughout the seasons. A further decked seating area offers an additional spot to relax and enjoy the outlook, while a useful wooden garden shed provides practical storage for tools and outdoor equipment. The enclosed garden is perfect for those who appreciate low maintenance yet attractive outside space, offering an inviting setting for entertaining guests or enjoying peaceful moments with family. With its combination of character, modern upgrades and exceptional outdoor living, this cottage represents a rare opportunity to acquire a delightful home in a highly desirable area.
EPC Rating: C
Entrance Hallway
A characterful entrance porch featuring a composite front door and sleek stone flooring. Illuminated by a stylish 3-bulb light fitting, the space flows seamlessly open into the lounge.
Living Room
3.55m x 4.1m
A cozy and character-filled lounge featuring a uPVC window to the front aspect, exposed wooden beams, and a striking exposed stone feature wall. At the focal point sits a multi-fuel log burner set on a robust stone hearth, complete with a newly fitted flue liner. Comfortably finished with soft carpeted flooring, a wall-mounted radiator, and traditional detailing throughout.
Kitchen
4.09m x 2.74m
Pale grey green wall and base units with wifh a stone effects laminate worktops. Induction hob. Combi microwave and fan oven..pat pannelled wall. Ceramic sink with brass mixer tap. Space for fridge freezer. Metal staircase leading to first floor landing. Karn Dean flooring and open to conservatory area and lounge. New fitted and plumbed and rewired
Conservatory
A bright and airy garden room opening seamlessly onto the rear garden through sleek bi-fold doors, with an open plan flow through to the kitchen. Featuring a temperature-controlling blue-glazed roof that keeps the space comfortable year-round, this versatile reception area is finished with soft carpeted flooring, subtle wall-mounted downlighters, and a radiator, along with convenient access to the utility room.
Utility Room
0.92m x 2.32m
A functional utility space fitted with plumbing for a washing machine and housing the combi boiler, complemented by useful built-in shelving and finished with durable Karndean flooring.
Bedroom One
4.08m x 3.57m
A bright bedroom enjoying scenic countryside views through a uPVC window to the front aspect. Complete with practical fitted wardrobes, soft carpeted flooring, a wall-mounted radiator, and a central pendant light fitting.
Bedroom Two
1.45m x 2.77m
A bright bedroom featuring a uPVC window to the rear aspect, boasting fantastic elevated views over Whaley Bridge. Finished with soft carpeted flooring, a wall-mounted radiator, and a central pendant light fitting.
Bathroom
A recently fitted, modern bathroom featuring a uPVC window to the rear aspect. Boasting a walk-in shower cubicle with a mixer shower, luxurious rain shower head, and tiled surround, accompanied by a push-flush WC and a sink set within a stylish vanity unit with mixer tap. Sleekly finished with LVT flooring, a white ladder radiator, and an extractor fan.
Rear Garden
An impressive outdoor space featuring a composite decked area with ample space for seating, leading down onto a paved tiered rear garden enriched with raised flower beds and established planting. Taking full advantage of fantastic views over Whaley Bridge toward Black Hill, the garden also offers a further decked seating area and a useful wooden garden shed.
What's included
Terrace
TypeTerraced house
Living Area63 m²
Bedrooms2
Bathrooms1
Energy ClassC
HeatingGas Central
Location
Map loading soon
Neighborhood data on demand
Nearby essentials will load when this section comes into view.
Listed on
Mortgage calculator
Estimated monthly payment
1.572 €/mo
Down payment10 % · 31.752 €
31.752 €285.765 € loan
Term
Total repayable471.659 €
Interest rate4.40 %
Representative estimate · Landomo is not a mortgage broker. · Rates updated April 2026