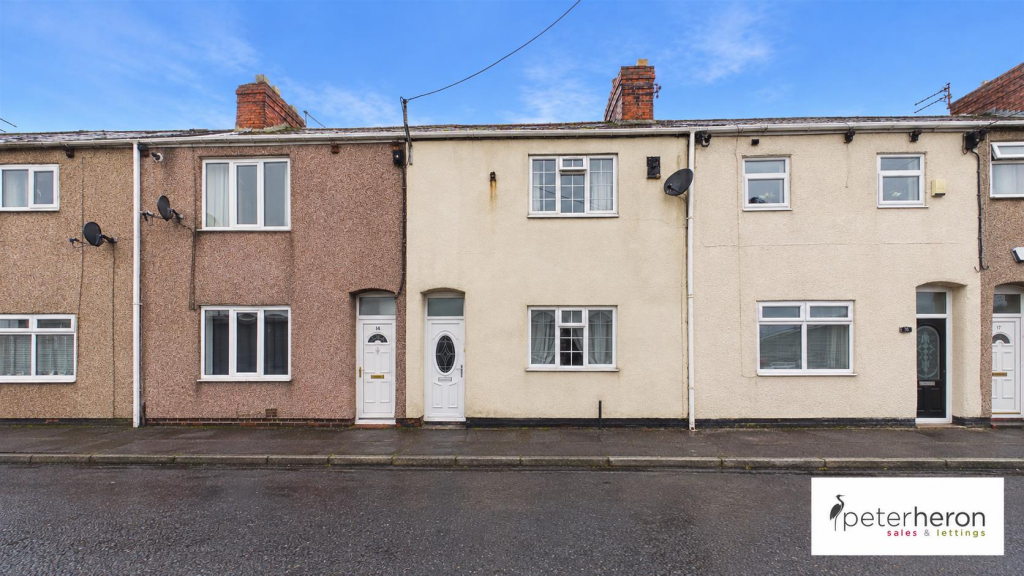
House for sale
Sunderland, Castletown
2 bedrooms·1 bathroom
65.822 €
Listed Nov 2, 2026
About this listing
An exciting investment opportunity for landlords, first-time buyers and DIY enthusiasts alike, this two bedroom mid-terraced home offers fantastic potential for those looking to undertake a refurbishment project and create a home to their own tastes and requirements.
Situated on East View in the conveniently located village of Castletown, the property occupies a highly convenient position sitting close to the A19, providing excellent transport connections to Sunderland City Centre, Newcastle, Durham and the wider North East region.
Requiring updating and modernisation throughout, the accommodation is arranged over two floors and comprises a reception hall, lounge, separate dining room and kitchen, whilst to the first floor there are two bedrooms and a bathroom/WC.
Externally, the property benefits from an enclosed courtyard to the rear, offering the added advantage of secure off-street parking.
Available with immediate vacant possession and offered for sale via the Modern Method of Auction, this property presents an excellent opportunity for buy-to-let investors seeking to enhance their portfolio or buyers looking to add value through refurbishment.
With plenty of potential and a convenient location, early viewing is highly recommended!
Ground Floor - Access via UPVC entrance door with inner wooden glass panelled door to
Reception Hall - Radiator and inner wooden door to dining room.
Lounge - Double glazed window to front and a radiator.
Dining Room - Double glazed window to rear and a radiator. Stairs to first floor and a door to the kitchen.
Kitchen - Base units with countertops over incorporating a 1.5 bowl sink and drainer unit with mixer tap. Space for an oven, fridge freezer and washing machine. Double radiator and wall mounted boiler. 2x Double glazed windows to side and rear.
First Floor Landing - Landing with radiator and doors to
Bedroom 1 - Double glazed window to front, radiator and access point to loft.
Bedroom 2 - Single glazed window to rear, radiator and built in storage.
Bathroom - Bath with shower over, low level wc and hand wash basin set into vanity unit, chrome heated towel rail and double glazed window to rear.
Outside - Low maintenance courtyard to rear with a wooden double gate to rear lane providing off street parking.
Tenure Fh - We are advised by the Vendors that the property is Freehold. Any prospective purchaser should clarify this with their Solicitor.
Council Taxband - The Council Tax is Band A.
Auction Comments - This property is for sale by the Modern Method of Auction, meaning the buyer and seller are to Complete within 56 days (the `Reservation Period`).
Interested parties personal data will be shared with the Auctioneer (iamsold). If considering buying with a mortgage, inspect and consider the property carefully with your lender before bidding. A Buyer Information Pack is provided. The winning bidder will pay £ 349.00 including VAT for this pack which you must view before bidding.
The buyer signs a Reservation Agreement and makes payment of a non-refundable Reservation Fee of 4.50% of the purchase price including VAT, subject to a minimum of £ 6,600.00 including VAT. This is paid to reserve the property to the buyer during the Reservation Period and is paid in addition to the purchase price.
This is considered within calculations for Stamp Duty Land Tax. Services may be recommended by the Agent or Auctioneer in which they will receive payment from the service provider if the service is taken. Payment varies but will be no more than £ 450.00. These services are optional.
Important Notice - Peter Heron Ltd for themselves and for the vendors of this property whose agents they are, give notice that:-
The particulars are set out for general guidance only for the intending Purchasers and do not constitute part of an offer or contract. Whilst we endeavour to make our sales particulars accurate and reliable, if there is anything of particular importance which you feel may influence your decision to purchase, please contact the office and we will be pleased to check the information. Do so particularly, if contemplating travelling some distance to view the property.
All descriptions, dimensions, references to conditions and necessary permissions for use and occupation and other details are given in good faith, and are believed to be correct, however any intending purchasers should not rely on them that statements are representations of fact, but must satisfy themselves by inspection or otherwise as to the correctness of each of them. Independent property size verification is recommended.
Lease details, service charges and ground rent (where applicable) are given as a guide only and should be checked and confirmed by your Solicitor prior to exchange of contracts. No person in the employment of Peter Heron Ltd has any authority to make or give any representation or warranty whatever in relation to this property or these particulars, nor to enter into any contract on behalf of Peter Heron Ltd, nor into any contract on behalf of the Vendor. The copyright of all details and photographs remain exclusive to Peter Heron Ltd.
Please note that in the event the purchaser uses the services of Peter Heron Conveyancing in the purchase of their home, Peter Heron Ltd will be paid a completion commission of £300.00 by Movewithus Ltd.
Viewings Srd - To arrange an appointment to view this property contact our Sea Road branch on .
Opening Times - Monday - Friday 9.00am to 5.00pm
Saturday 9.00am to 12noon
Ombudsman - Peter Heron Estate Agents are members of The Property Ombudsman and subscribe to The Property Ombudsman Code of Practice.
What's included
Terrace
TypeTerraced house
Bedrooms2
Bathrooms1
HeatingGas Central
Location
Map loading soon
Neighborhood data on demand
Nearby essentials will load when this section comes into view.
Listed on
Mortgage calculator
Estimated monthly payment
326 €/mo
Down payment10 % · 6.582 €
6.582 €59.240 € loan
Term
Total repayable97.777 €
Interest rate4.40 %
Representative estimate · Landomo is not a mortgage broker. · Rates updated April 2026