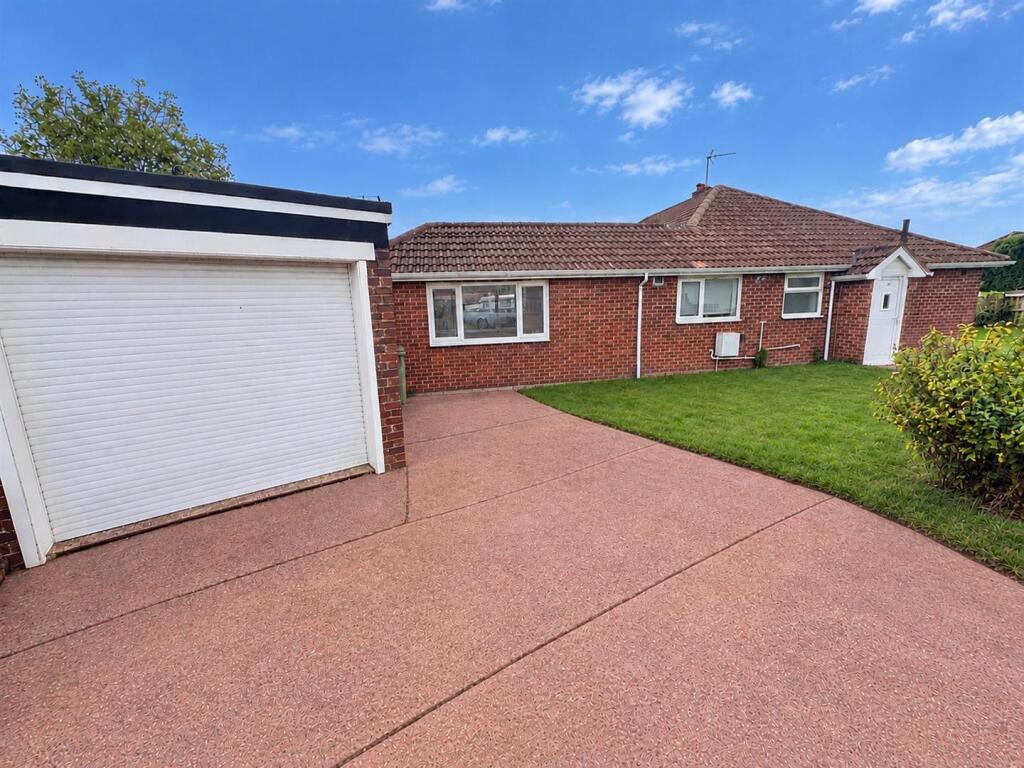
House for sale, 86 m²
Portsmouth
3 bedrooms·1 bathroom
447.387 €
5.202 €/m²
Listed Oct 15, 2026
About this listing
A fully modernised three bedroom semi detached bungalow situated on a corner plot with its own garage and driveway. The bungalow benefits from re-fitted kitchen and bathroom as well as replacement boiler. Other features include double glazing throughout and great decorative condition. With no forward chain this bungalow really does need to be viewed!
Front Door - Into:
Entrance Hallway - Skimmed ceiling, access to roof void. Doors to:
Lounge - 4.61 x 3.70 (15'1" x 12'1") - Skimmed ceiling, bay window to front elevation, radiator.
Kitchen - 4.22 x 2.75 (13'10" x 9'0") - Skimmed ceiling, window to side elevation, door to rear garden, access to roof void, re-fitted range of modern wall and base units with work surface over, inset 1 1/2 bowl sink with mixer tap, built in oven, hob and cooker hood, integrated dishwasher, plumbing for washing machine, space for fridge/freezer.
Dining Room/Bedroom 3 - 4.60 x 2.75 (15'1" x 9'0") - Skimmed ceiling, twin aspect windows, radiator.
Bedroom 1 - 3.91 x 3.31 (12'9" x 10'10") - Skimmed ceiling, window to rear elevation, radiator.
Bedroom 2 - 2.79 x 2.36 (9'1" x 7'8") - Skimmed ceiling, window to front elevation, radiator.
Family Bathroom - Skimmed ceiling, window to side elevation, extractor fan, re-fitted suite comprising panel bath with mixer tap and shower attachment, wash hand basin with vanity storage, W.C with concealed cistern, heated towel rail.
Outside -
Front Garden - Enclosed and laid to lawn with borders.
Side Garden - Enclosed and laid to lawn.
Driveway - Offering off road parking. Leading to:
Detached Garage - 6.37 x 2.53 (20'10" x 8'3") - Electric roller door, window to rear elevation, door to:
Rear Garden - Fully enclosed with areas laid to lawn and patio.
What's included
Garden
Parking
TypeSemi-detached house
Living Area86 m²
Bedrooms3
Bathrooms1
HeatingGas Central
Location
Map loading soon
Neighborhood data on demand
Nearby essentials will load when this section comes into view.
Listed on
Mortgage calculator
Estimated monthly payment
2.215 €/mo
Down payment10 % · 44.739 €
44.739 €402.648 € loan
Term
Total repayable664.577 €
Interest rate4.40 %
Representative estimate · Landomo is not a mortgage broker. · Rates updated April 2026