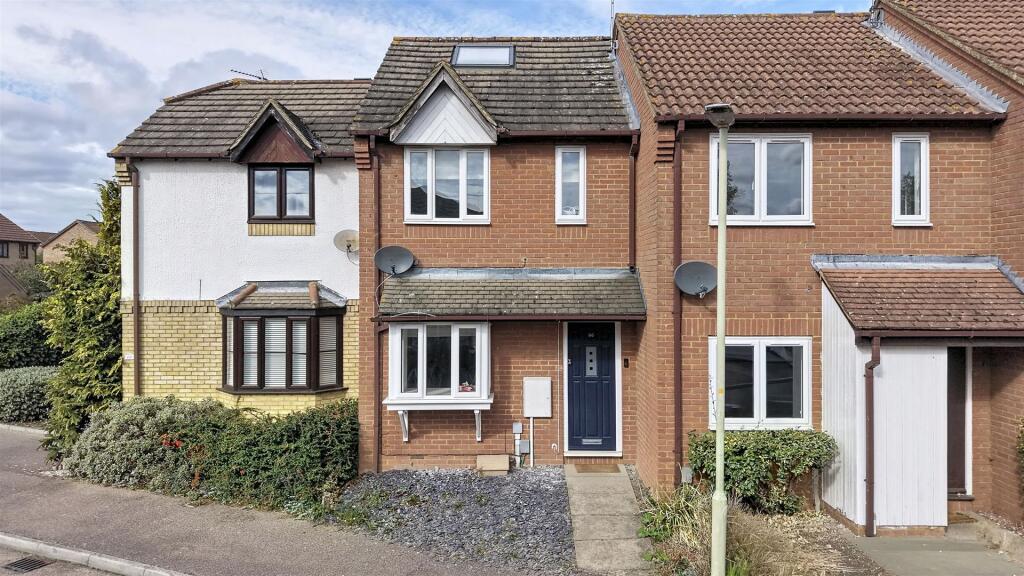
House for sale, 85 m²
Stevenage
3 bedrooms·2 bathrooms
501.398 €
5.899 €/m²
Listed Oct 7, 2026
About this listing
Nestled in a highly convenient and popular SG13 residential turning, this extended home offers versatile accommodation ideally suited for a young couple or growing family. Originally constructed as a two-bedroom property, it has been thoughtfully enhanced by both a ground floor extension and a loft conversion to now provide well-proportioned living across three floors. The interiors feature a spacious open-plan kitchen and dining area flooded with natural light from roof lanterns, complemented by a comfortable living room, three bedrooms, including a top-floor principal suite with an en-suite shower room and a modern family bathroom
Step Inside: - Upon entering, you are welcomed by a bright hallway that leads into a generous living room, offering a great space to relax. To the rear, the ground floor has been extended to create an impressive open plan kitchen and dining space, fitted with sleek white cabinetry, contrasting worktops, built in appliances, and striking overhead roof lanterns that flood the room with natural light. French doors open directly out to the rear garden. Ascending to the first floor, you will find two bedrooms and a contemporary family bathroom featuring a white suite and stylish tiling. A further staircase leads to the second-floor loft conversion, which houses the principal bedroom complete with a modern en-suite shower room. While the bedrooms are not overly generous in size, the clever layout maximises the footprint to provide flexible accommodation throughout.
Step Outside: - To the front, the property features a neat low-maintenance frontage with a pathway leading to the front door, alongside the benefit of one allocated parking space. The enclosed rear garden is designed for ease of maintenance, featuring a raised timber decked seating area ideal for outdoor dining, leading down to an artificial lawn section, all enclosed by timber panel fencing with convenient rear gated access.
Location: - Situated in the desirable SG13 area, The Briars offers a fantastic balance of suburban tranquility and everyday convenience. The location is well placed for local amenities, shops, and highly regarded school catchment of Simon Balle, Presdales, Richard Hale & Chauncy as well as sought after Primary & Nursery schooling options for all ages. For those who enjoy the outdoors, the area is surrounded by wonderful local walks, green open spaces, and cycling routes. Commuters are exceptionally well catered for, with excellent road links via the A414 and A10 providing easy access to surrounding areas, alongside nearby rail links offering direct and swift services into central London.
Buyers Note: - In order to comply with the UK's Anti Money Laundering (AML) regulations, Greenhill Estates are required to confirm the identity and source of funding of all prospective buyers once an offer has been accepted. We use a third party, Identity Verification System to do so and there is a charge of £65 plus vat for this service.
What's included
Garden
TypeTerraced house
Living Area85 m²
Bedrooms3
Bathrooms2
HeatingGas Central
Location
Map loading soon
Neighborhood data on demand
Nearby essentials will load when this section comes into view.
Listed on
Mortgage calculator
Estimated monthly payment
2.483 €/mo
Down payment10 % · 50.140 €
50.140 €451.258 € loan
Term
Total repayable744.808 €
Interest rate4.40 %
Representative estimate · Landomo is not a mortgage broker. · Rates updated April 2026