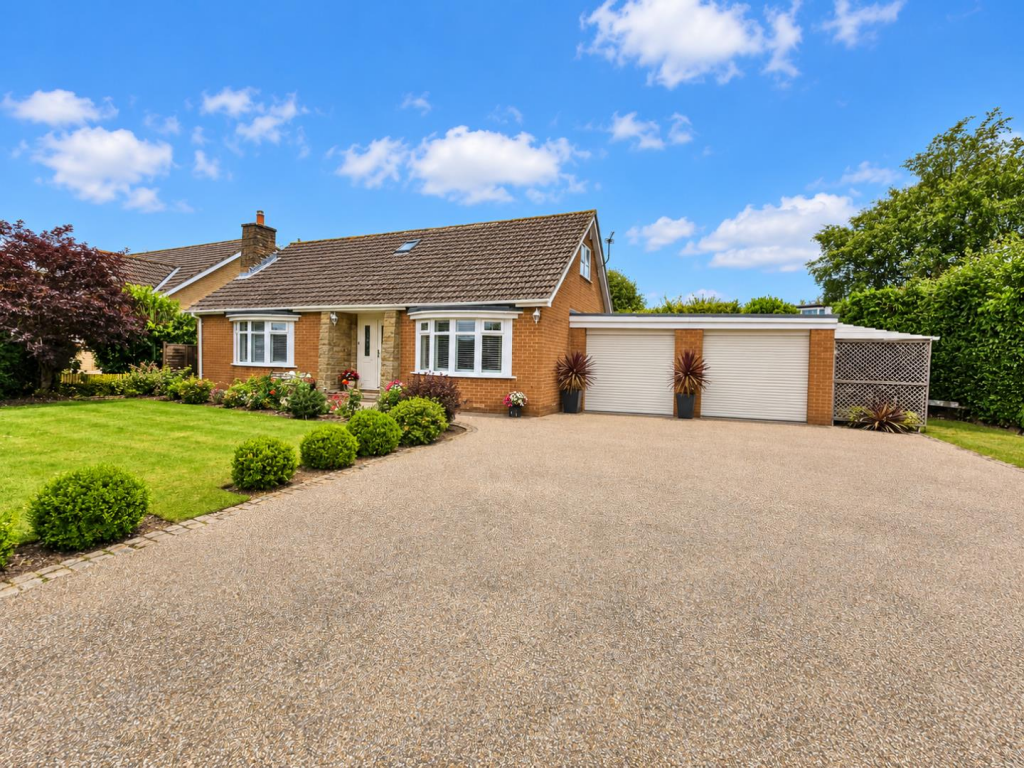
House for sale
Stockton-on-Tees
4 bedrooms·2 bathrooms
656.889 €
Listed Oct 6, 2026
About this listing
*** SPACIOUS FOUR BEDROOM DETACHED DORMA-BUNGALOW ***
*** AMPLE OF OFF-STREET PARKING ***
*** CORNER PLOT ***
Rare to the market, this spacious four bedroom dormer-bungalow, located in Woodside, a quiet cul de sac off Blue Barn Lane on the edge of this idyllic North Yorkshire village of Hutton Rudby. Close to local amenities and access to main routes of the A66 and A19 for onward travel.
The property briefly comprises of; entrance hall, with a generous sized living room, two double bedrooms, downstairs wc/shower room, separate utility room, open-plan kitchen / diner, leading to a sunroom.
The first floor provides a landing with two double bedrooms (Both with built-in wardrobes), and family bathroom.
Externally, the front of the property enjoys an attractive and well-maintained frontage, approached via a generous driveway providing ample off-road parking and access to the attached double garage / car-port. A lovely lawn, established hedging and thoughtfully planted borders create an appealing and private setting.
To the rear is a beautifully landscaped and exceptionally well-tended garden, centred around an extensive lawn with mature trees, colourful planted borders and established hedging providing a high degree of privacy. Several paved seating areas offer excellent spaces for outdoor dining and relaxation, while an attractive ornamental pond and stream adds further character to this impressive garden.
For a viewing contact SMITH & FRIENDS Ltd - Estate Agents Ingleby Barwick, Early viewing is highly recommended.
Ground Floor -
Living Room - 5.60m x 3.59m (18'4" x 11'9") -
Hallway - 2.05m x 4.32m (6'8" x 14'2") -
Bedroom 1 - 3.74m x 3.63m (12'3" x 11'10") -
Bedroom 2 - 3.05m x 3.66m (10'0" x 12'0") -
Downstairs Wc - 1.09m x 2.41m (3'6" x 7'10") -
Utility Room - 1.60m x 2.43m (5'2" x 7'11") -
Kitchen - 2.78m x 3.66m (9'1" x 12'0") -
Dining Area - 2.73m x 3.68 (8'11" x 12'0") -
Sunroom - 2.76m x 3.51m (9'0" x 11'6") -
First Floor -
Landing - 3.02m x 3.03m (9'10" x 9'11") -
Bedroom 3 - 4.39m x 2.45m (14'4" x 8'0") -
Bedroom 4 - 3.62m x 2.43m (11'10" x 7'11") -
Family Bathroom - 2.69m x 2.09m (8'9" x 6'10") -
Detached Double Garage - 5.93m x 6.91m (19'5" x 22'8") -
What's included
Garden
Parking
TypeDetached house
Bedrooms4
Bathrooms2
HeatingGas Central
Location
Map loading soon
Neighborhood data on demand
Nearby essentials will load when this section comes into view.
Listed on
Mortgage calculator
Estimated monthly payment
3.253 €/mo
Down payment10 % · 65.689 €
65.689 €591.200 € loan
Term
Total repayable975.785 €
Interest rate4.40 %
Representative estimate · Landomo is not a mortgage broker. · Rates updated April 2026