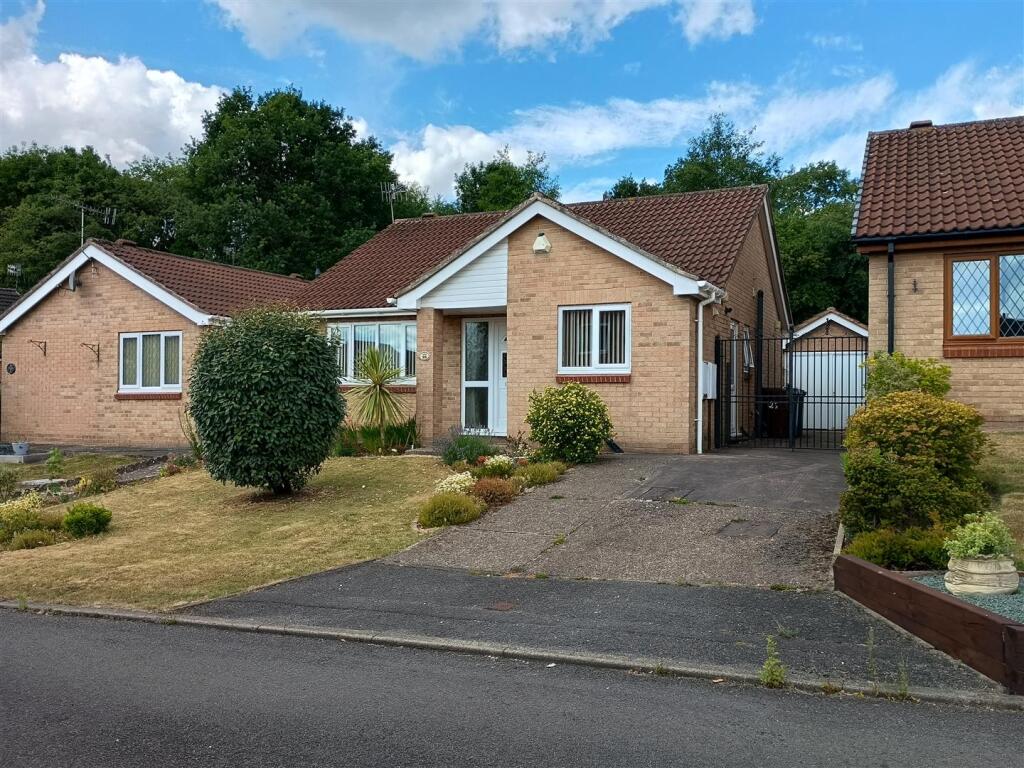
House for sale, 67 m²
Derby
3 bedrooms·1 bathroom
279.671 €
4.174 €/m²
Listed Sep 3, 2026
About this listing
A modern detached bungalow located in a quiet cul-de-sac in Ilkeston. The property features an entrance hallway, lounge, kitchen, bathroom, and bedrooms, with gardens to the front and rear. Outside, there is a driveway with off-road parking, a secure wrought iron gate, and a detached garage. Situated in a popular area, it offers easy access to local amenities, transport links to Nottingham, Derby, and the M1, and nearby countryside including Shipley Country Park for outdoor activities.
Entrance Hall - Spacious entrance hall with doors off, airing cupboard, radiator & double glazed door & side panel to the front elevation.
Lounge - 4.50m x 4.32m (14'9" x 14'2") - Brick built feature fireplace with a tiled hearth housing electric flame effect fire (gas point installed) coving to ceiling, TV point, carpet, radiator & double glazed window to the front elevation.
Kitchen - 3.78m x 2.44m (12'5" x 8'0") - Range of wall & base units with laminate worktop over, stainless steel sink & drainer with mixer tap, tiled surround, electric oven & gas hob with extractor over, space for fridge/freezer, space & plumbing for washing machine, wall mounted Worcester boiler, vinyl flooring, double glazed door to side & double glazed window to the front elevation.
Bedroom One - 3.63m x 2.49m (11'11" x 8'2") - Range of fitted wardrobes, drawers, bedside tables & dressing table, coving to ceiling, carpet, radiator & double glazed window to the rear elevation.
Bedroom Two - 3.63m x 2.41m (11'11" x 7'11") - Coving to ceiling, carpet, radiator & double glazed window to the rear elevation.
Bedroom Three - 2.72m x 2.29m (8'11" x 7'6") - Coving to ceiling, carpet, radiator & double glazed French doors to the rear elevation.
Bathroom - Three piece suite comprising of low flush WC, bath with shower over, vanity wash hand basin, tiled walls, radiator & frosted double glazed window to the side elevation.
Outside -
Front Garden - Lawned garden with stocked borders, driveway leads to the rear & garage with wrought iron gates.
Rear Garden - Paved patio area, steps up to a raised lawn area, stocked borders with plants & shrubs & fence boundary.
Detached Garage - 5.13m x 2.54m (16'9" x 8'3") - Power, lighting & strong lockable double doors.
What's included
Garden
Garage
Key Stats
Key Stats
TypeDetached house
Living Area67 m²
Bedrooms3
Bathrooms1
HeatingAsk Agent
Location
Map loading soon
Neighborhood data on demand
Nearby essentials will load when this section comes into view.
Listed on
Mortgage calculator
Estimated monthly payment
1.385 €/mo
Down payment10 % · 27.967 €
27.967 €251.704 € loan
Term
Total repayable415.441 €
Interest rate4.40 %
Representative estimate · Landomo is not a mortgage broker. · Rates updated April 2026