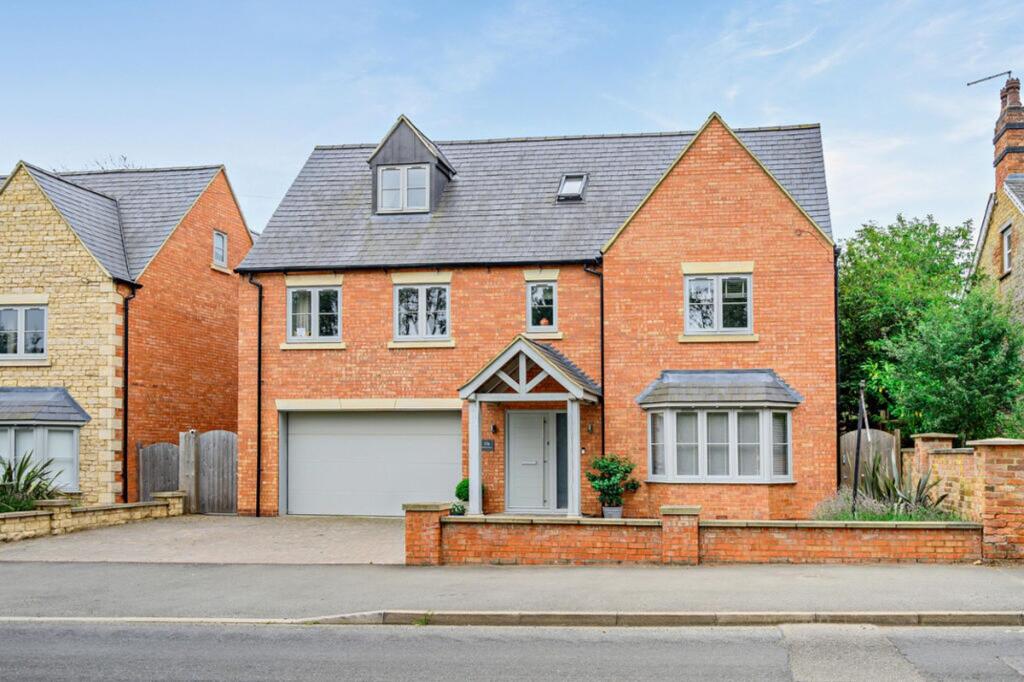
House for sale, 297 m²
Northampton
5 bedrooms·3 bathrooms
965.330 €
3.251 €/m²
Listed Aug 24, 2026
About this listing
A beautifully considered modern family home with exceptional space, light and flexibility.
Designed around modern family life, this impressive detached home combines generous proportions with a relaxed connection between its living spaces and south-easterly garden.
The welcoming entrance hall sets the tone, with oak flooring, an oak and glass staircase, useful storage, cloakroom and access to the integral double garage. A separate reception room provides a quieter space for relaxing, working or reading.
At the rear is the real heart of the home: an impressive open-plan kitchen, dining and family room. Generous proportions allow space for cooking, dining and relaxing, while two sets of bi-fold doors open onto the broad rear terrace, creating an easy connection with the garden. The contemporary kitchen features dark grey cabinetry, granite worktops, integrated appliances and feature display cupboards, while a wood-burning stove brings warmth and character to the family area. Underfloor heating runs throughout the ground floor.
A separate utility room adds practical space and provides direct garden access.
The first floor offers four bedrooms, including a bright and spacious principal bedroom with a beautifully appointed en-suite shower room. The family bathroom is equally impressive, featuring a freestanding bath, large shower, twin basins and stylish contrasting tiling.
The second floor provides a wonderfully flexible additional suite, comprising an eaves-style bedroom, dressing room and substantial bathroom. This could work equally well as a private principal suite, guest accommodation, teenager’s retreat or home-working space.
Outside, the south-easterly rear garden is designed for entertaining, with a large paved terrace spanning much of the width of the house and a raised lawn beyond. The enclosed garden provides a private and highly usable extension of the living space. To the front, a walled driveway provides ample parking alongside the integral double garage.
Life in Silverstone:
Silverstone offers a village lifestyle with a useful range of amenities including a shop, post office, public house, primary school and doctors’ surgery. The A43 provides convenient access towards the M1 and M40, while Milton Keynes offers rail services to London Euston in around 30 minutes.
Built in 2021/22, the property benefits from a Build-Zone ten-year guarantee commencing 7 March 2022, and combines contemporary construction with generous, adaptable accommodation.
Key Property Information:
Tenure: Freehold
Council Tax: Band G
Local Authority: West Northamptonshire
EPC: B
Heating: Mains gas
Utilities: Mains electricity, water and drainage
Broadband: Fibre services available, including FTTP/FTTC (subject to provider availability)
Mobile: 4G coverage available (subject to network/provider)
Parking: Integral double garage and driveway parking
EPC Rating: B
Disclaimer
By law, we must carry out anti-money laundering checks for buyers and sellers. These are handled on our behalf by Lifetime Legal, who will contact you once you instruct us to sell or have an offer accepted. An £80 fee (incl. VAT) covers required data and any manual checks. This must be paid before we can publish your property (for vendors) or issue a memorandum of sale (for buyers). The fee is non-refundable and paid directly to Lifetime Legal. We receive a portion of this fee for facilitating the checks.
What's included
Parking
Key Stats
Key Stats
TypeDetached house
Living Area297 m²
Bedrooms5
Bathrooms3
Energy ClassB
HeatingAsk Agent
Location
Map loading soon
Neighborhood data on demand
Nearby essentials will load when this section comes into view.
Listed on
Mortgage calculator
Estimated monthly payment
4.780 €/mo
Down payment10 % · 96.533 €
96.533 €868.797 € loan
Term
Total repayable1.433.963 €
Interest rate4.40 %
Representative estimate · Landomo is not a mortgage broker. · Rates updated April 2026