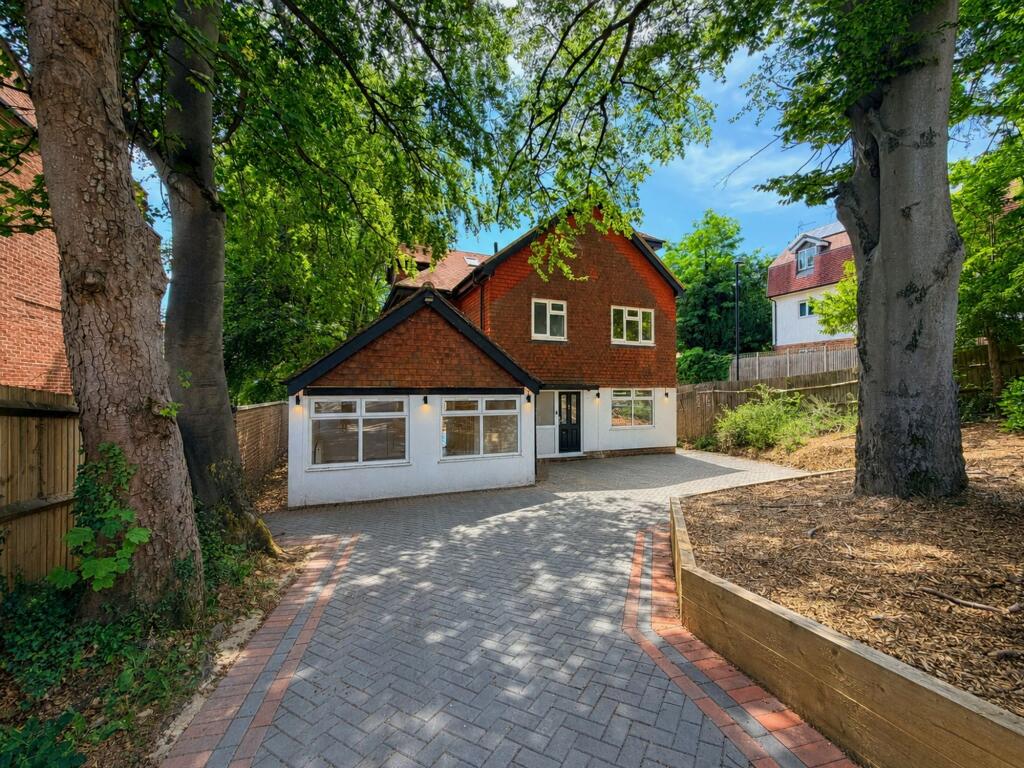
House for sale, 212 m²
London
5 bedrooms·3 bathrooms
958.888 €
4.524 €/m²
Listed Nov 2, 2026
About this listing
A well presented, four/five double bedroom, three bath/shower room, two/three reception room, detached family residence with potential for self contained ground floor annex. Located on the corner of a quiet cul de sac, within easy walking distance to Purley town centre, station and local shops. NO CHAIN. The property has been recently refurbished and has just undergone a loft conversion, brand new fully fitted kitchen/breakfast room, new bathrooms, re-wire and re-plumb.
Currently unfurnished, CGI has been used to show how the property may look once furnished.
Reception hall, downstairs cloakroom, living room with sliding glass doors to rear garden terrace, leading to family room/bedroom 5 with independent access, potential to create self contained ground floor annex for elderly family members, teenagers or to be rented out in order to generate additional income. Dining room with window overlooking front garden, brand new fully fitted kitchen/breakfast room with Rangemaster Classic 110, Utility space/lean-to with door to rear garden. Stairs up to spacious first floor landing, family bathroom with bath and shower, bedroom 4 with alcove wardrobe/storage cupboard, bedroom 3 with views of the garden, bedroom 2 with en suite shower room and walk-in wardrobe. Stairs up to second floor landing, door to principal bedroom with eaves storage, bathroom with separate bath and shower. Level, fully fenced, south-facing rear garden with decking. Block paved driveway with parking for 2/3 cars.
MATERIAL INFORMATION
TREE PRESERVATION ORDERS – YES
DISPUTESCOMPLAINTS WITH NEIGHBOURS – NO
KNOWN ISSUES THAT MIGHT AFFECT THE SALE OF THE PROPERTY – NOT TO THE VENDORS KNOWLEDGE
ALTERATION/REPAIRS/EXTENSIONS – YES
REPLACEMENT WINDOWS OR DOORS SINCE 1ST APRIL 2002 – YES
CERTIFICATES AVAILABLE – NO
WORKING SMOKE/CARBON DIOXIDE ALARM – YES
KNOWN NOTICES/PLANNING APPLICATIONS/APPROVALS AFFECTING THE PROPERTY – NO
THE PROPERTY BENEFITS FROM: MAINS ELECTRICITY,GAS,WATER,DRAINAGE,CABLE TV/
SATELLITE,TELEPHONE,BROADBAND – YES BROADBAND CHECKER LINK
KNOWN FLOOD RISK AREA – NOT TO THE VENDORS KNOWLEDGE
KNOWN COVENANTS/RESTRICTIONS AFFECTING THE PROPERTY – NOT TO THE VENDORS KNOWLEDGE
KNOWN BREACHES OF PLANNING PERMISSIONS OR BUILDING REGULATIONS – NOT TO THE VENDORS KNOWLEDGE
KNOWN ISSUES WITH DRY ROT,DAMP,WOODWORM – NO
SPRAY FOAM INSULATON IN THE PROPERTY – NOT TO THE VENDORS KNOWLEDGE
ASBESTOS IN THE PROPERTY – NO
CLAIMS FOR SUBSIDENCE OR KNOWN SUBSIDENCE – NO
KNOWN HEALTH AND SAFETY ISSUES – NOT TO THE VENDORS KNOWLEDGE
CONSTRUCTION TYPE: BRICK/BLOCK UNDER A TILED ROOF
JAPANESE KNOTWEED – ARE YOU AWARE OF ANY JAPANESE KNOTWEED EITHER AT YOUR PROPERTY OR WITHIN THE IMMEDIATE AREA SURROUNDING YOUR PROPERTY? – NO
EPC Rating: C
Rear Garden
Level, fully fenced, south-facing rear garden with decking.
Front Garden
Block paved driveway with parking for 2/3 cars.
What's included
Parking
TypeDetached house
Living Area212 m²
Bedrooms5
Bathrooms3
Energy ClassC
HeatingGas Central
MunicipalityLondon
Location
Map loading soon
Neighborhood data on demand
Nearby essentials will load when this section comes into view.
Listed on
Mortgage calculator
Estimated monthly payment
4.748 €/mo
Down payment10 % · 95.889 €
95.889 €862.999 € loan
Term
Total repayable1.424.393 €
Interest rate4.40 %
Representative estimate · Landomo is not a mortgage broker. · Rates updated April 2026