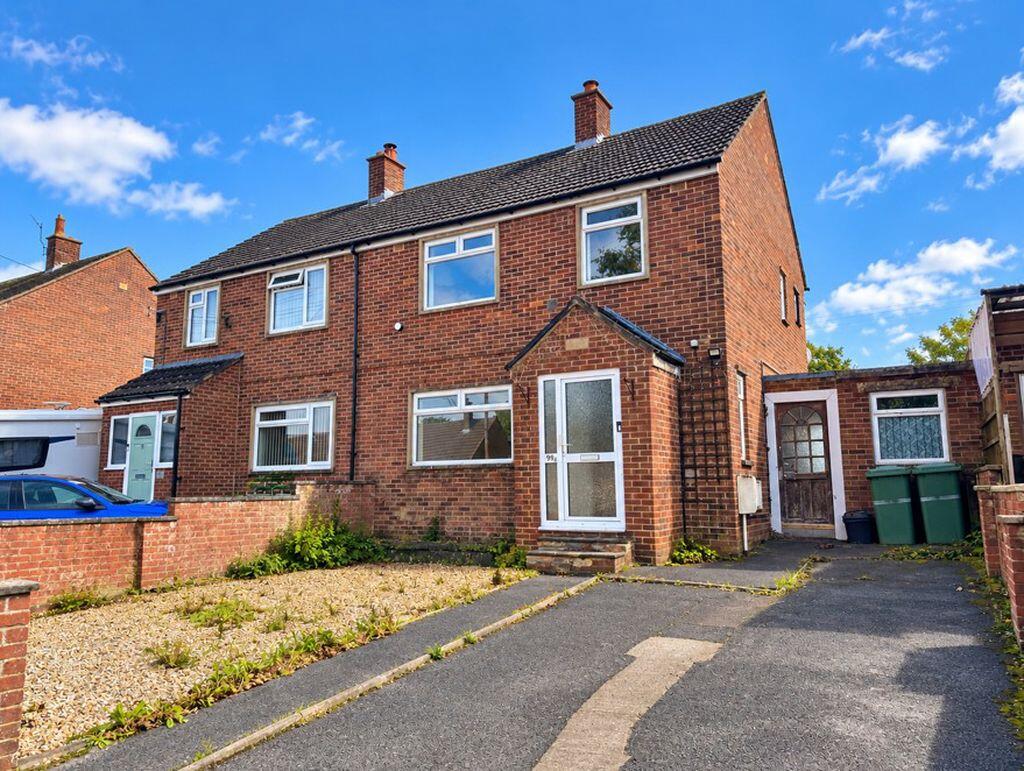
House for sale
Shepton Mallet, Somerset
3 bedrooms·1 bathroom
310.729 €
Listed Oct 6, 2026
About this listing
Situated in a popular residential setting, this well-presented three-bedroom semi-detached home offers spacious and versatile accommodation arranged over two floors, together with driveway parking and an enclosed rear garden enjoying pleasant views over the surrounding countryside. The property requires modernisation and offer great potential to prospective purchasers.The ground floor comprises a welcoming entrance hall, a comfortable living room and kitchen/diner. The kitchen provides access to both the conservatory and utility room, with the conservatory offering a light and versatile additional reception space with direct access to the rear garden. The utility room benefits from excellent storage, laundry facilities and access to both the front and rear of the property, along with a separate WC.Upstairs, there are three bedrooms, including two good-sized double bedrooms, with the third bedroom benefiting from useful built-in storage. The accommodation is completed by a family bathroom fitted with a bath and overhead shower.Externally, the property benefits from driveway parking for two vehicles to the front. The enclosed rear garden is predominantly laid to lawn, with patio seating areas providing an ideal space for outdoor dining and entertaining. A particularly attractive feature is the far-reaching outlook over the surrounding countryside.Overall, this is an appealing family home offering well-proportioned accommodation, useful additional spaces and an attractive garden with countryside views. An early viewing is highly recommended to fully appreciate what this property has to offer.
Porch
UPVC double glazed front door opening into the porch, with radiator and glazed door leading into the entrance hall.
Entrance Hall
Double glazed window, radiator, power points, telephone point, electric meter and consumer unit. Staircase rising to the first-floor landing with useful storage beneath. Doors leading to the living room and kitchen/diner.
Living Room
12' 7'' x 12' 1'' (3.83m x 3.69m)
Double glazed window to the front aspect, power points, television point and electric feature fireplace.
Kitchen/Diner
18' 11'' x 9' 3'' (5.76m x 2.82m)
Fitted with a range of base cupboards and drawers beneath laminate work surfaces, with matching wall-mounted cupboards above. The kitchen comprises an electric hob, electric oven and inset stainless steel one-and-a-half bowl sink with drainer. Double glazed window overlooking the rear garden, partly tiled walls, radiator, power points and wall-mounted gas boiler. Useful under-stairs storage cupboard. French doors lead into the conservatory, with a UPVC glazed door providing access to the utility room.
Conservatory
9' 3'' x 7' 9'' (2.82m x 2.36m)
A bright and useful additional reception space with double glazed windows and sliding doors opening onto the rear garden. Power points and radiator.
Utility Room
8' 11'' x 5' 5'' (2.72m x 1.66m)
Accessed from both the front of the property and the rear garden. Fitted with a range of base and wall-mounted storage cupboards, inset sink with drainer and space for a washing machine and tumble dryer. Double glazed window to the front aspect, power points and door leading to the WC.
WC
Fitted with a low-level WC and double glazed window.
1st Floor Landing
Double glazed window to the side aspect, power point, loft access and useful storage cupboard. Doors lead to all three bedrooms and the family bathroom.
Bedroom 1
12' 2'' x 9' 11'' (3.72m x 3.02m)
Double glazed window overlooking the front aspect, power points and radiator.
Bedroom 2
11' 0'' x 9' 11'' (3.35m x 3.01m)
Double glazed window overlooking the rear aspect, power points and radiator.
Bedroom 3
8' 8'' x 8' 1'' (2.65m x 2.46m) Max
Double glazed window to the front aspect, power points, radiator and useful built-in storage/wardrobe.
Bathroom
Fitted with a low-level WC, pedestal wash hand basin and panelled bath with overhead shower. Tiled walls and flooring, two double glazed windows and radiator.
Outside
To the front of the property is driveway parking for two vehicles. The enclosed rear garden is laid predominantly to lawn, with patio seating areas providing an ideal space for outdoor entertaining. The garden enjoys attractive views over the surrounding countryside.
What's included
Garden
Parking
TypeSemi-detached house
Bedrooms3
Bathrooms1
HeatingAsk Agent
MunicipalityShepton Mallet
Location
Map loading soon
Neighborhood data on demand
Nearby essentials will load when this section comes into view.
Listed on
Mortgage calculator
Estimated monthly payment
1.539 €/mo
Down payment10 % · 31.073 €
31.073 €279.656 € loan
Term
Total repayable461.576 €
Interest rate4.40 %
Representative estimate · Landomo is not a mortgage broker. · Rates updated April 2026