House for sale, 126 m²
Lazenby, California, Eston
3 bedrooms·2 bathrooms
247.750 €
1.967 €/m²
Listed Sep 16, 2026
About this listing
Every So Often A Home Comes To Market That Stops You Mid Scroll. Hills View Road Is That Home. This Three Bedroom Dormer Bungalow, Complete With An Additional First Floor Dressing Room, Has Been Transformed From Top To Bottom By Its Current Owner, And The Result Is Around 1,356 Sq Ft Of Beautifully Considered Living Space That Feels More Boutique Stay Than Bungalow.
The Heart Of The Home Is The Open Plan Kitchen, Dining And Family Area, A Sociable Space Made For Hosting. Crisp White Cabinetry Is Topped With Solid Oak Work Surfaces And Framed By Herringbone Splash Back Tiling, With A Striking Blue Feature Wall, Designer Lighting And A Gas Hob At The Centre Of It All. The Dining Area Carries Its Own Personality, With Textured Feature Walls, Timber Slat Panelling, An Anthracite Column Radiator And A Dedicated Bar Area That Will Make This The House Every Gathering Ends Up At. Patio Doors Flood The Space With Light And Lead Out To The Enclosed Garden.
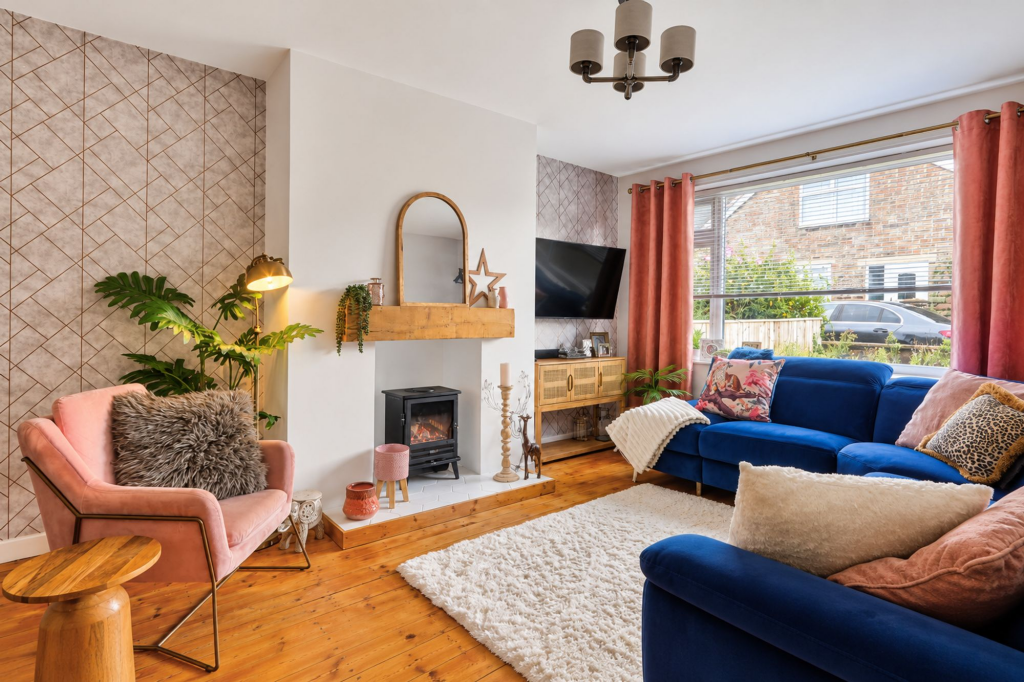
The Lounge Offers A Calmer Pace, With A Log Burner Style Stove Sat On A Tiled Hearth Beneath A Rustic Oak Mantel, And A Large Front Window Framing Views Towards The Eston Hills.
The Master Bedroom Is A Genuine Retreat With A Panelled Feature Wall, Plenty Of Storage And Its Own Stunning Bathroom. Two Further Bedrooms Offer Beautifully Finished Spaces, Including A Jungle-Themed Double, While The First Floor Also Features A Dedicated Dressing Room With Built In Wardrobes And Additional Storage, Giving You That Extra Touch Of Luxury And A Place For Everything. The En-Suite Bathroom Is A Statement In Itself, With Moroccan Inspired Tiling, A Bath To Sink Into And Warm Copper Tones, While A Family Shower Room Delivers Full Luxury With Gold Mosaic Tiling, Marble Effect Panelling And Brushed Gold Fittings.
Homes Finished To This Standard Rarely Reach The Open Market In TS6, And Viewing Really Is The Only Way To Appreciate The Detail. Early Appointments Are Strongly Advised.
Declaration Of Interest: Please note that the vendor has a business interest in G.R. Estates, the estate agent marketing this property.
Lounge
3.68m x 5.42m
A cosy yet stylish reception room with a log burner style stove set on a tiled hearth beneath a rustic oak mantel, feature wallpaper and a large front facing window framing views towards the Eston Hills.
Open Plan Kitchen Living Diner
4.59m x 6.22m
The heart of the home. Crisp white cabinetry with solid oak work surfaces, herringbone splashback tiling, a gas hob and a striking blue feature wall, opening into a dining and family area with timber slat panelling, textured feature walls, an anthracite column radiator and a dedicated bar area. Patio doors lead out to the enclosed garden.
Principal Bedroom
3.34m x 4.43m
A stunning master retreat with a panelled feature wall and its own ensuite bathroom and plenty of storage
Bedroom Two
3.3m x 3.33m
A magical jungle themed children's room with hand styled mural wall.
Dressing Room
2.34m x 2.96m
A smartly fitted dressing room with built in wardrobe and storage
Bedroom Three
2.75m x 3.08m
A ground floor bedroom with built in wardrobes and storage.
Family Bathroom
1.78m x 2.43m
A boutique ensuite bathroom with Moroccan inspired patterned tiling, a bath to sink into, a timber vanity with countertop basin and warm copper tones.
Shower Room
1.65m x 2.18m
A luxurious family shower room with gold mosaic feature tiling, marble effect panelling, a teal vanity and brushed gold fittings.
What's included
Garden
Fireplace
TypeSemi-detached house
Living Area126 m²
Bedrooms3
Bathrooms2
HeatingAsk Agent
MunicipalityLazenby
Location
Map loading soon
Neighborhood data on demand
Nearby essentials will load when this section comes into view.
Listed on
Mortgage calculator
Estimated monthly payment
1.227 €/mo
Down payment10 % · 24.775 €
24.775 €222.975 € loan
Term
Total repayable368.024 €
Interest rate4.40 %
Representative estimate · Landomo is not a mortgage broker. · Rates updated April 2026