House for sale
Norwich
3 bedrooms·2 bathrooms
925.710 €
Listed Sep 8, 2026
About this listing
Occupying an enviable and exceptionally picturesque position on the banks of the River Bure, this beautifully maintained riverside cottage represents a rare opportunity to acquire a truly special home in the heart of the Norfolk Broads.
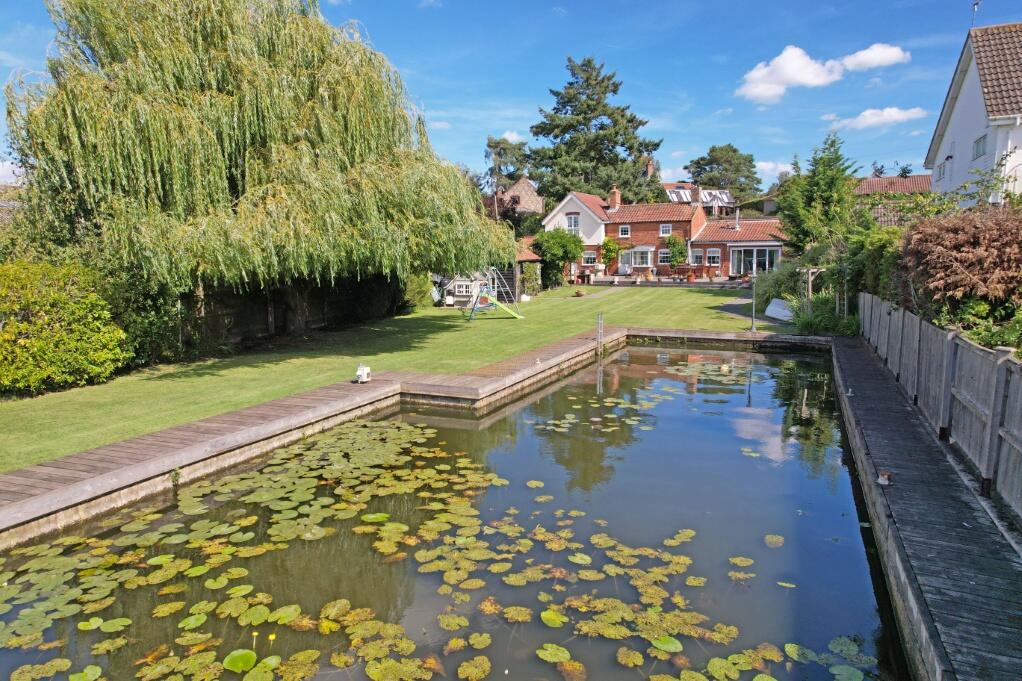
Set within the sought after village of Horning, the property enjoys an outstanding combination of character, privacy and uninterrupted connection with the river. Immaculately presented south east facing gardens extend to approximately 175ft leading down to a substantial private mooring dock with ample capacity for several boats.
Together with the 30ft tandem garage and off road parking, the property offers all of the elements for an enviable waterside lifestyle.
Thought to date from the 1800s, the cottage has been dramatically extended and thoughtfully improved, retaining an abundance of original character and charm while providing comfortable and versatile accommodation for modern living. Particualarly impressive river views further enhance the sense of space and tranquility with the ever changing waterside outlook providing a captivating backdrop throughout the seasons.
The accommodation comprises a welcoming entrance hall, kitchen, ground floor bedroom with shower and two impressive first floor double bedrooms, both with en-suite cloakroom facilities.
The garden is undoubtedly one of the property’s most exceptional features, enjoying a desirable south east aspect with a generous sun terrace spanning the full width of the property with steps down to the immaculately maintained lawn that leads down to the water’s edge and the large private mooring dock which extends to approximately 85ft x 25ft (19ft min).
This is a genuinely unique riverside home equally suited to those looking for a permanent residence, a luxurious second home or an exceptionally well positioned holiday let.
ACCOMMODATION
Entrance Hall
Part glazed front door, radiator, staircase to first floor, storage cupboard, tiled floor.
Kitchen: 10’5” x 10’2”
Range of wall and floor mounted units, 1½ sink unit and drainer, extractor hood, under unit lighting, radiator, latch door, box bay window looking out over the garden.
Dining Room: 14’5” x 10’5”
A wonderfully light and airy reception room with large picture windows and sliding patio doors leading out onto the river facing terrace. There is a wood burner, radiator and a latch door.
Bathroom
Low level w/c, inset washbasin with cupboards under, bath with dual headed shower and screen. Downlighters, extractor fan, latch door, radiator.
Sitting Room: 14’6” x 11’8”
Wood burner, two radiators, two windows and door to the main terrace, latch door.
Bedroom 3: 9’0” x 9’0”
Window to front aspect, radiator, latch door, shower enclosure.
FIRST FLOOR
Galleried Landing
Window to front aspect with a picturesque river view, radiator, built in cupboard and storage.
Bedroom 1: 14’6” x 10’0”
Dual aspect with full length window to front aspect looking out over the garden and the river beyond. Radiator, latch door, en-suite cloakroom with w/c and hand basin.
Bedroom 2: 10’10” x 10’15”
Window to front aspect with river views, radiator, latch door. En-suite cloakroom with w/c and hand basin.
OUTSIDE
The property benefits from private off road parking for two cars, which in turn lead to a long detached timber garage/workshop with power, light and an electric roller door.
Timber gates provide vehicular access into the garden and the main entrance is through a secure gateway. There is also a gated bin store.
Hidden behind the gated entrance and completely unseen from the road is the impressive and immaculately kept garden, exending to approximately 175ft long with a south easterly aspect with a generous sun terrace running in full width of the property.
The lawned garden leads down to the water’s edge with the generous mooring dock providing space for several boats.
ADDITIONAL INFORMATION
Freehold.
All mains services connected.
The property backs directly onto Lower Street. Access is via a small section of shared driveway.
No onward chain.
Whilst it is our intention that these sales particulars offer a fair and accurate account, they are provided for guidance purposes only and do not constitute part of any offer or contract.
All measurements are approximate and we have not tested any equipment or services, and no warranty is given or implied that these are in working order.
Prospective purchasers are advised to satisfy themselves by inspection or by further investigation via their solicitor or surveyor.
What's included
Garden
Parking
Key Stats
Key Stats
TypeDetached house
Bedrooms3
Bathrooms2
HeatingAsk Agent
Location
Map loading soon
Neighborhood data on demand
Nearby essentials will load when this section comes into view.
Listed on
Mortgage calculator
Estimated monthly payment
4.584 €/mo
Down payment10 % · 92.571 €
92.571 €833.139 € loan
Term
Total repayable1.375.109 €
Interest rate4.40 %
Representative estimate · Landomo is not a mortgage broker. · Rates updated April 2026