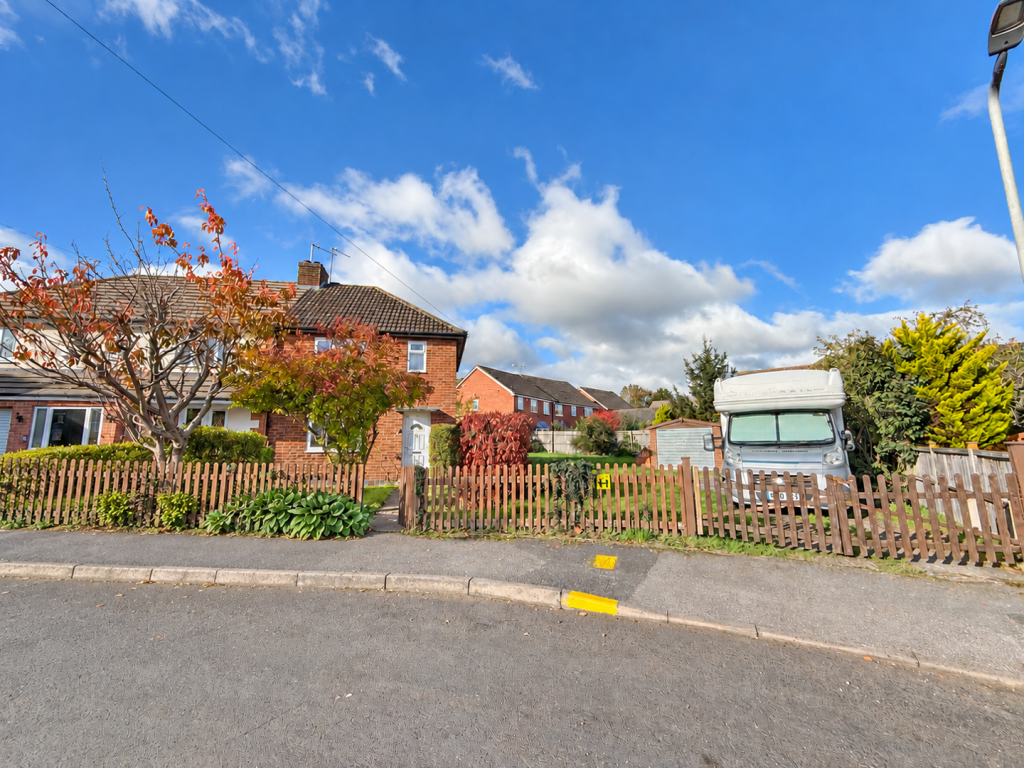
House for sale
Coventry
2 bedrooms·1 bathroom
287.718 €
Listed Nov 5, 2026
About this listing
A two bedroom semi detached home set on an unusually large plot on the edge of Wolston, offered with No Onward Chain and presenting a great opportunity for someone to modernise and shape it to their own taste. The property already benefits from upvc double glazing and enjoys generous gardens to three sides, giving it a sense of space and privacy rarely found at this price point. Two substantial garages and off road parking further enhance its practicality.
Inside, the layout is simple and functional. The entrance hall leads to a lounge dining room and a kitchen breakfast room, with two bedrooms and a bathroom positioned on the first floor.
Wolston remains one of the area’s most desirable villages, offering everyday amenities including shops, public houses, a post office, doctor’s surgery and an excellent primary school. Coventry City Centre is just 7.5 miles away, with Rugby and Leamington Spa 6 and 9 miles respectively. For commuters, Rugby train station provides a high speed service to London Euston in around 50 minutes.
Accommodation Comprises - Entry via
Entrance Hall - Stairs rising to first floor. Door to:
Lounge - 4.40m x 3.60m (14'5" x 11'9") - Double glazed window to front aspect. Wall mounted fire with back boiler. Under stairs storage cupboard.Radiator. Door to:
Kitchen - 5.20m x 2.20m (17'0" x 7'2") - Fitted with a range of base and eye level units. Work surface space incorporating a stainless steel sink and drainer unit. Tiled splashbacks. Gas cooker point. Space and plumbing for a washing machine. Space for a fridge/freezer. Double glazed window to rear aspect. Double glazed door to rear garden.
First Floor Landing - Window to side elevation. Doors off to bedrooms and bathroom.
Bedroom One - 5.20m x 3.30m (17'0" x 10'9") - Two double glazed windows to front aspect. Radiator.
Bedroom Two - 3.40m x 2.50m (11'1" x 8'2") - Double glazed window to rear aspect. Built in cupboard housing immersion heater. Radiator.
Bathroom - With suite to comprise; panel bath, pedestal wash hand basin, and low level w.c. Radiator. Frosted double glazed window to rear elevation.
Gardens - The front, side and rear garden is mainly laid to lawn with a paved pathway leading to the entrance and around the property to the rear door. The gardens are enclosed by timber fencing. There are also double gates giving access to off road parking and two garages. Access to ground floor w.c.
Garage One - Of concrete construction with up and over style door.
Garage Two - Of brick construction with up and over style door. Personal door to side.
Agents Note - Council Tax Band: B
Energy Efficiency Rating: D
ANTI-MONEY LAUNDERING CHECKS: In accordance with current Anti-Money Laundering Regulations, we are required to carry out identity and verification checks on all purchasers. A charge of £15.00 including VAT per purchaser is payable to cover the cost of these checks.
What's included
Garden
Parking
TypeSemi-detached house
Bedrooms2
Bathrooms1
Energy ClassD
HeatingGas Central
Location
Map loading soon
Neighborhood data on demand
Nearby essentials will load when this section comes into view.
Listed on
Mortgage calculator
Estimated monthly payment
1.425 €/mo
Down payment10 % · 28.772 €
28.772 €258.946 € loan
Term
Total repayable427.394 €
Interest rate4.40 %
Representative estimate · Landomo is not a mortgage broker. · Rates updated April 2026