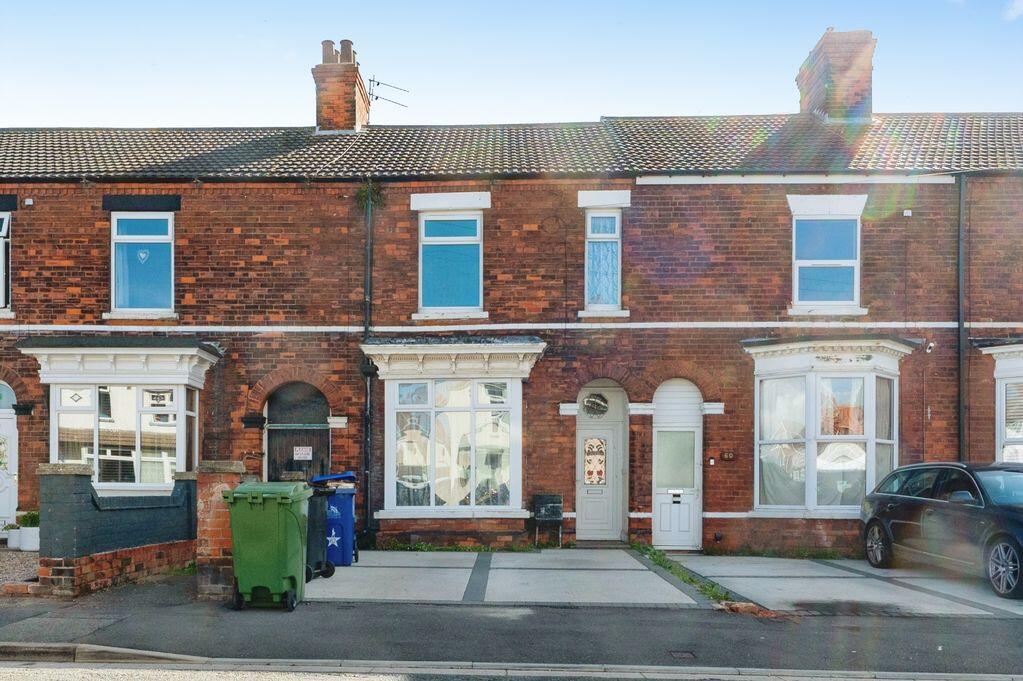
House for sale
Cleethorpes, New Clee
4 bedrooms·1 bathroom
148.131 €
Listed Oct 8, 2026
About this listing
Early viewing is strongly recommended on this spacious four-bedroom mid-terrace home, which offers an excellent combination of generous accommodation, off-road parking for two vehicles, and the rare advantage of two separate rear gardens — perfect for buyers seeking additional outdoor space or even the potential for a small holding.The property benefits from gas central heating and uPVC double glazing, with the ground floor comprising an entrance hallway, bay-fronted living room, dining room, kitchen and w.c. To the first floor are four well-proportioned bedrooms and a family bathroom.A standout feature of this home is the extensive outside space. To the front, there is private parking for two cars. To the rear, the first garden provides a superb area for entertaining, with both patio and lawned sections. Beyond this, a second, larger garden offers exceptional versatility — ideal for those wanting space for a small holding, additional planting, or simply a fantastic area for children to play and explore.The property is offered to the market with no forward chain, making it an attractive opportunity for buyers looking for a smooth and straightforward purchase
Entrance Hallway
uPVC double glazed entry door to the front elevation. Central heating radiator. Staircase to the first floor.
Living Room
15' 10'' x 11' 10'' (4.82m x 3.61m)
A bright front lounge with a bay window, high ceilings and decorative coving. Features include a black fireplace with cream surround, cream walls with a floral accent wallpaper, and a dark carpeted floor. Central heating radiator. A spacious room offering strong natural light and clear potential for personalisation.
Dining Room
12' 11'' x 12' 6'' (3.93m x 3.82m)
A well-proportioned reception room featuring a tall double glazed window to the rear elevation providing good natural light. Offering ample space for a family dining table and furniture, the room benefits from laminate wood-effect flooring, radiator, decorative coving, and a useful built-in storage cupboard. A bright and versatile space, ideal for both formal dining and everyday family use.
Kitchen
19' 2'' x 10' 0'' (5.83m x 3.04m)
Fitted with a range of modern white shaker-style wall and base units complemented by contrasting dark work surfaces incorporating a stainless steel sink and drainer positioned beneath a rear-facing window. Space and plumbing for a range of appliances, extractor hood, tiled-effect flooring, radiator, and double glazed door providing access to the rear courtyard. Useful understairs storage cupboard and access to a ground floor WC. The kitchen offers good worktop space and storage throughout and would benefit from some cosmetic finishing.
WC
Them cloakroom is equipped with a close coupled w.c and wall mounted wash basin. Wall mounted gas boiler.
First Floor Landing
Access to the bedrooms and bathroom.
Bathroom
6' 11'' x 5' 5'' (2.10m x 1.65m)
Fitted with a three-piece white suite comprising a panelled bath with shower attachment over, pedestal wash hand basin and low-level WC. Obscure double glazed window to the rear elevation providing natural light and privacy, with part-panelled walls and complementary splashback tiling. A functional family bathroom offering scope for cosmetic improvement.
Bedroom 1
12' 11'' x 12' 7'' (3.94m x 3.83m)
A generously sized double bedroom enjoying a bright and airy feel, with a large rear-facing double glazed window providing excellent natural light. The room benefits from fitted carpet, radiator, and ample space for a range of bedroom furniture. A well-proportioned principal bedroom offering comfortable accommodation and scope for personalisation.
Bedroom 2
12' 7'' x 8' 10'' (3.84m x 2.70m)
A generously sized double bedroom enjoying a bright and airy feel, with a large rear-facing double glazed window providing excellent natural light. Central heating radiator.
Bedroom 3
10' 2'' x 10' 1'' (3.10m x 3.08m)
Double glazed window and central heating radiator.
Bedroom 4
9' 10'' x 6' 11'' (3.00m x 2.10m)
Double glazed window and central heating radiator.
Front Garden
To the front is a low-maintenance hardstanding providing off-road parking.
Rear Garden
A charming enclosed rear garden enjoying a good degree of privacy, featuring a paved patio seating area ideal for outdoor entertaining and al fresco dining. Beyond is a lawned garden with established flower borders and mature shrubs, all enclosed by attractive brick wall boundaries. A pathway provides access to the rear of the garden, creating a pleasant and low-maintenance outdoor space suitable for families and keen gardeners alike.
Rear Garden Two
A generously sized enclosed second rear garden offering excellent potential for landscaping and outdoor enjoyment. Predominantly laid to lawn with paved pathways and patio areas, the garden features a variety of mature trees, shrubs and established planting, creating a pleasant green backdrop and a good degree of privacy. Timber fencing forms the boundaries, while raised beds and seating areas provide scope for keen gardeners and family use alike. A versatile outdoor space with ample room for entertaining, recreation and further enhancement.
What's included
Terrace
Garden
Parking
TypeTerraced house
Bedrooms4
Bathrooms1
Energy ClassD
HeatingAsk Agent
MunicipalityCleethorpes
Location
Map loading soon
Neighborhood data on demand
Nearby essentials will load when this section comes into view.
Listed on
Mortgage calculator
Estimated monthly payment
733 €/mo
Down payment10 % · 14.813 €
14.813 €133.318 € loan
Term
Total repayable220.043 €
Interest rate4.40 %
Representative estimate · Landomo is not a mortgage broker. · Rates updated April 2026