House for sale, 213 m²
Lincoln
4 bedrooms·3 bathrooms
640.105 €
3.006 €/m²
Listed Nov 1, 2026
About this listing
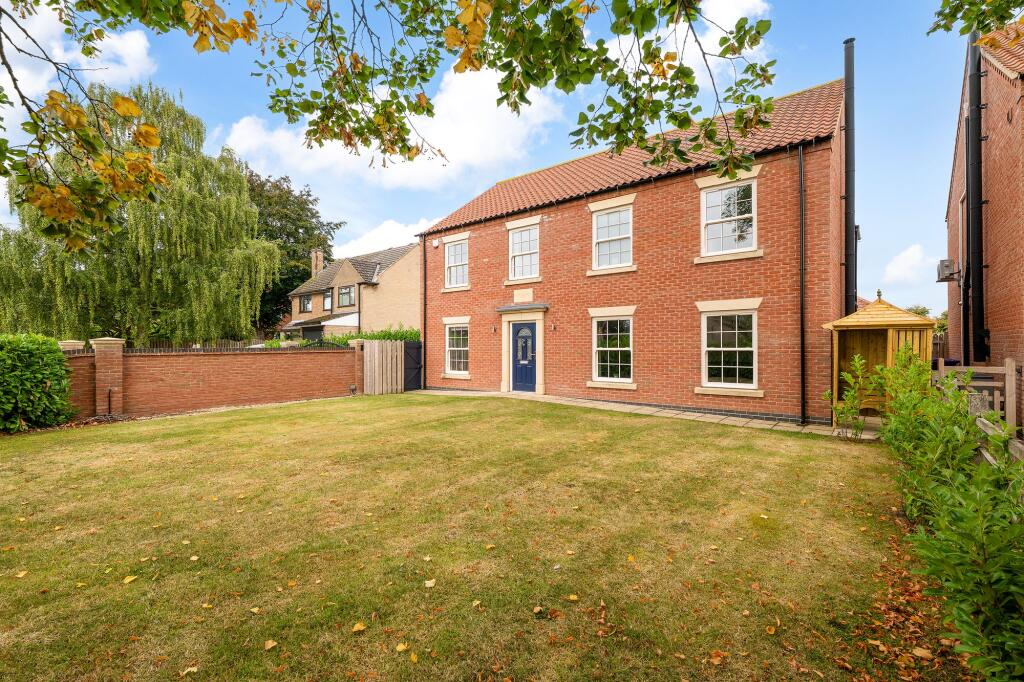
The Laurels is a meticulously designed, four-bedroom home and an outstanding example of how high-quality new-build homes can stand the test of time while providing warm and inviting spaces for modern family life. The property was built in 2019 by local developer Jam-Jar Developments and is situated at the entrance to Lime Grove, a gated development comprising of a small collection of luxury residences in a peaceful village setting.
The Laurels has been created to meet the demands of modern family life while maintaining a strong emphasis on build quality, energy efficiency and long-term durability. The ground floor layout centres around a sociable kitchen/dining/living area, which has been stylishly appointed with a Shaker-style kitchen, solid oak worktops and a full suite of integrated appliances. The addition of two roof windows and bifold doors opening onto the rear garden makes this a wonderfully light and airy space which becomes the heart of family life in the home. The ground floor further benefits from a WC, boot room, home office and separate lounge with a feature fireplace and log burner – the perfect place for cosy winter evenings.
To the first floor, the home offers four double bedrooms with en-suite bathrooms to both the principal bedroom and the second bedroom. The further two bedrooms are served by a luxurious four-piece family bathroom with a feature freestanding bath and separate shower. The quality of the original build materials is still apparent here, with modern and stylish vanity units, individually designed tiling schemes and high-quality fixtures and fittings.
The Laurels is set back from the road with a substantial front garden and a beautifully landscaped garden to the rear. The home benefits from a detached double garage with electric garage doors and private parking, securely located to the rear of the property within the gated part of the development.
Key Highlights
Luxury flooring specification including Amtico flooring, luxury carpets and LVT to all bathrooms
Spotlights throughout, with feature pendant lighting above the kitchen island
Bespoke kitchen with fully integrated appliances including dishwasher, wine fridge, fridge-freezer, double oven and induction hob
Stunning feature kitchen island with fitted storage and solid oak worktop
CAT 6 cabling throughout with dedicated connection points to the lounge and study
Exceptional bathrooms and en-suites with stylish fixtures and fittings, modern tiling, rainfall shower heads and freestanding baths
Underfloor heating throughout both levels with a log burner to the lounge
Technical Specification and Eco-Features
Air source heat pump providing heating and hot water, with underfloor heating throughout
Mechanical Ventilation with Heat Recovery (MVHR) system for improved air quality and thermal efficiency
High levels of insulation and airtightness throughout
Location
Situated in Owmby-by-Spital, the property stands in a highly regarded Lincolnshire village, offering a peaceful rural setting while remaining exceptionally well connected. Positioned just off the A15, the location provides straightforward access to Lincoln, Scunthorpe and the Humber region, making it ideal for commuters seeking space without isolation.
The surrounding countryside offers an abundance of walking routes and open landscapes, while nearby Market Rasen provides a range of everyday amenities. The neighbouring village of Normanby-by-Spital is home to the brilliant Bottle & Glass pub, just a short 10-minute walk from the property. This balance of village tranquillity and accessibility makes The Laurels particularly well suited to families, professionals and buyers seeking a refined lifestyle with modern infrastructure in place.
Technical Information
EPC Rating - B
Council Tax Band - E
Tenure – Freehold
Utilities – Mains water and sewerage, air source heat pump
**Please contact Rosie at Hortons to arrange a viewing of this exceptional home and visit Instagram @HortonsRosie for further marketing details.
EPC Rating: B
Disclaimer
In accordance with current legal requirements, all prospective purchasers are required to undergo an Anti-Money Laundering (AML) check. An administration fee of £40 per property will apply. This fee is payable after an offer has been accepted and must be settled before a memorandum of sale can be issued.
What's included
Parking
TypeDetached house
Living Area213 m²
Bedrooms4
Bathrooms3
Energy ClassB
HeatingAir Source Heat Pump
Location
Map loading soon
Neighborhood data on demand
Nearby essentials will load when this section comes into view.
Listed on
Mortgage calculator
Estimated monthly payment
3.170 €/mo
Down payment10 % · 64.011 €
64.011 €576.094 € loan
Term
Total repayable950.852 €
Interest rate4.40 %
Representative estimate · Landomo is not a mortgage broker. · Rates updated April 2026