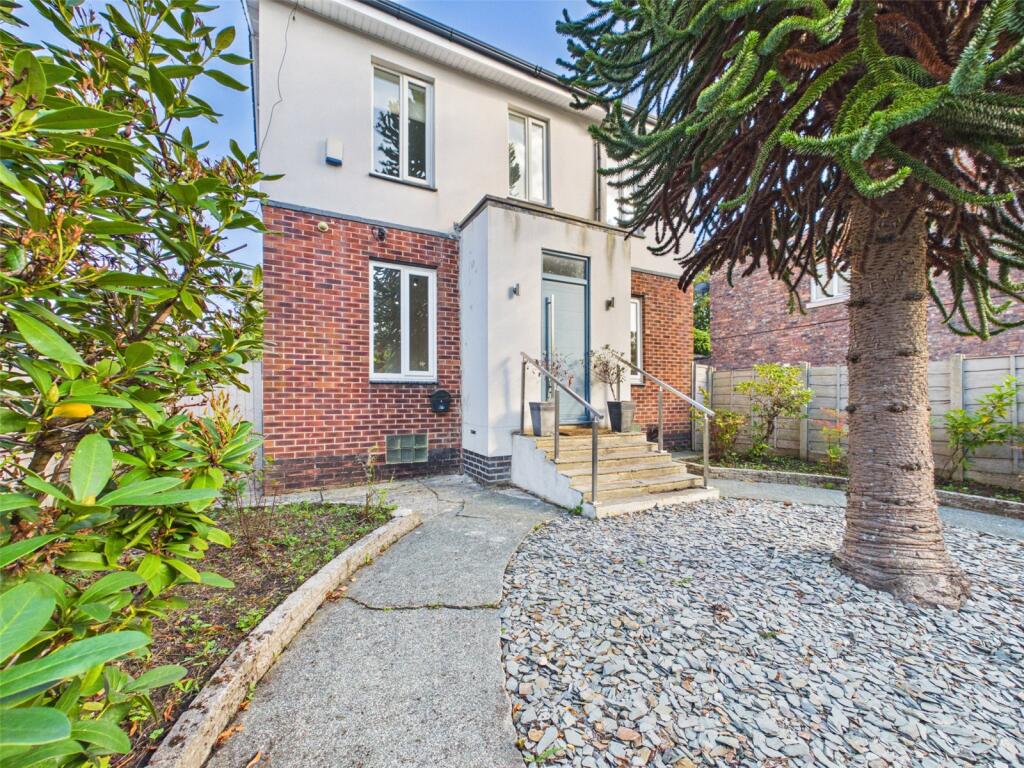
House for sale, 131 m²
Manchester, Levenshulme
3 bedrooms·1 bathroom
509.849 €
3.892 €/m²
Listed Dec 5, 2025
About this listing
Chain-free and freehold, this charming 3-bed detached house offers 1,408 sq ft of space. With 2 reception rooms, a lovely garden, and an seperate 550 sqft home office,gym or Man Cave, this property is ideal for a growing family. Located in a sought-after area, it provides a peaceful retreat.
Situated in a sought after area of Rushford Park this charming detached house, offered chain free with freehold tenure, presents an ideal combination of space, comfort, and elegance. With 3 bedrooms and 2 reception rooms spread across 1,408 sq ft, this property emanates a welcoming ambiance as soon as you enter.
The beautifully maintained garden offers a serene escape, perfect for unwinding or hosting gatherings. Additionally, a versatile 558 sqft annexe provides flexible living options for either home office, gym or Man Cave.
Its enviable location ensures convenient access to local amenities, schools, and transport links, making it an excellent choice for families or professionals seeking a peaceful yet well-connected lifestyle.
Don't let this opportunity slip away - schedule a viewing today and envision making this delightful house your new abode.
Ground Floor
Porch
1.82m x 0.64m
Door to front elevation, vinyl flooring and ceiling light point and uPVC double glazed door leading to living room.
Living Room
6.99m x 3.35m
Two large uPVC double glazed windows to front elevation with wooden shutters, carpets, radiators, ceiling spot lights and gas fire.
Dining Room
3.87m x 2.81m
uPVC double glazed patio doors leading to rear garden, tiled flooring, ceiling light point and radiator.
Kitchen
3.82m x 2.6m
uPVC double glazed windows to side and rear elevations, tiled flooring, recessed ceiling spot lights, radiator, a range of base and wall units with granite work-surface and tiled splash back, Belfast sink with mixer tap, range style cooker, wall mounted extractor hood and integrated dishwasher.
First Floor
Stairs & Landing
Bedroom One
4.09m x 3.36m
uPVC double glazed windows to front elevation, carpet, radiators and ceiling light points.
Bedroom Two
4.22m x 2.92m
uPVC double glazed window to front elevation, carpet, radiators and ceiling light points.
Bedroom Three
3.75m x 2.8m
uPVC double glazed window to rear elevation, carpet, radiators and ceiling light points.
Bathroom
2.61m x 1.77m
uPVC double glazed windows to side and rear elevations, tiled flooring, floor to ceiling tiled walls, recessed ceiling spot lights, chrome heated towel rail, jacuzzi bath with wall mounted thermostatic mixer shower, pedestal hand wash basin and low level wc.
Cellar
Cellar Chamber One
3.39m x 3.68m
Ceiling light point, base unit with sink, radiator, plumbing and electric for washing machine and tumble dryer, boiler and hot water cylinder.
Cellar Chamber Two
4.26m x 2.96m
Single glazed window to front elevation, ceiling light point and mains fuse board.
Externally
Home Office/Gym/Man Cave
Main Room
L-Shaped 7.06m (max)' x 6.76m(max) - Two double glazed bi-fold doors leading to rear garden, velux window, ceiling light points, radiators and vinyl tiled flooring.
Room
2.95m x 2.04m
Velux window, ceiling light point and vinyl tiled flooring.
Kitchen
2.56m x 1.75m
uPVC double glazed window to side elevation, ceiling light point, a range of base units with roll top work-surface, tiled splash back and stainless steel sink with drainer and mixer tap.
WC
1.74m x 1.73m
uPVC double glazed window to side elevation, vinyl tiled flooring, ceiling light point, low level wc, pedestal hand wash basin and boiler.
Garden
Gated access to front of property with path leading to front door, mature flower beds and trees. Good sized rear garden with raised flag paved patio area.
What's included
Garden
Cellar
TypeDetached house
Living Area131 m²
Bedrooms3
Bathrooms1
HeatingAsk Agent
Location
Map loading soon
Neighborhood data on demand
Nearby essentials will load when this section comes into view.
Listed on
Mortgage calculator
Estimated monthly payment
2.525 €/mo
Down payment10 % · 50.985 €
50.985 €458.864 € loan
Term
Total repayable757.362 €
Interest rate4.40 %
Representative estimate · Landomo is not a mortgage broker. · Rates updated April 2026