House for sale, 120 m²
London
3 bedrooms
1.146.013 €
9.551 €/m²
Listed Oct 12, 2026
About this listing
The Ash, Number 2
North Gate Park, London
Number 2, The Ash is a three-bedroom townhouse set within North Gate Park, moments from Green Lanes, offering spacious, light-filled living across two floors. The open-plan kitchen, dining and living area features integrated Bosch appliances and stone worktops, with bi-fold doors opening onto a private patio and garden. The principal bedroom benefits from high ceilings, fitted wardrobes and an en-suite, while two further bedrooms share a modern family bathroom, with bedroom two enjoying access to a private balcony. Finished with underfloor heating to the ground floor, quality flooring throughout and practical built-in storage, this home is finished to a 5-star standard.
Property Highlights:
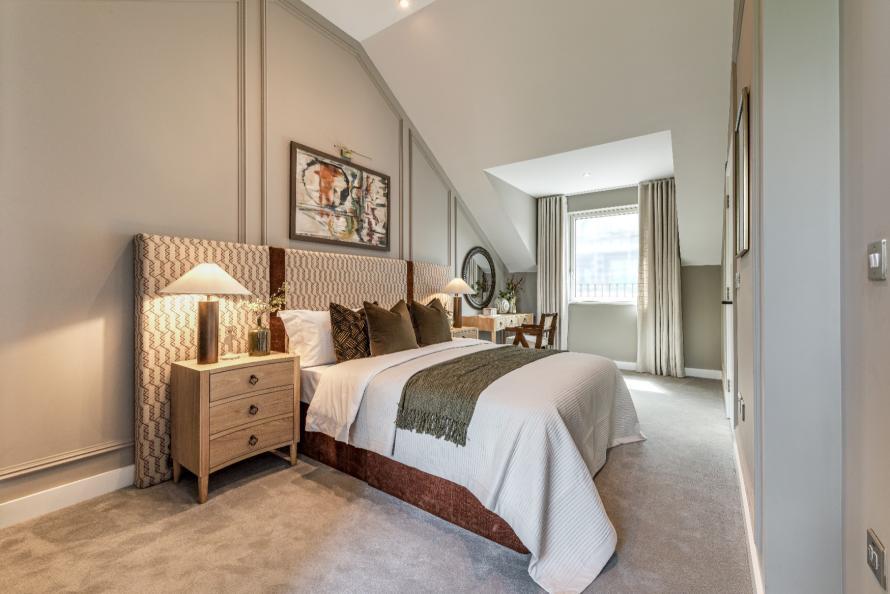
Three double bedrooms, including a second bedroom with balcony access, while the top-floor principal bedroom spans the entire second floor, with high ceilings into the eaves, built-in wardrobes, and two walk-in storage cupboards, plus an ensuite for luxurious, private living.
Private patio and garden with bi-fold doors from the living area
Open-plan kitchen, dining and living space
Integrated Siemens appliances and stone worktops
Principal bedroom with high ceilings, fitted wardrobes and en-suite
Two additional bedrooms and separate family bathroom
Private balcony to bedroom two
Ground-floor underfloor heating
Downstairs WC and dedicated utility cupboard with washer/dryer
A Lifestyle at North Gate Park
North Gate Park combines peaceful garden city vibes with the buzz of North London living. With shops, cafés, green spaces, and transport links just minutes away, everything you need is within easy reach, making it simple to enjoy life, your way.
Tottenham Hale Retail Park is just a short distance away, offering a convenient mix of well-known high-street brands, supermarkets, and everyday essentials, perfect for quick errands, weekend shopping trips, or picking up home and lifestyle goods without travelling far.
Finsbury Park is just a 10-minute cycle away, offering expansive green lawns, a boating lake, running routes, tennis courts, and regular community events, ideal for active weekends or relaxed afternoons outdoors.
Alexandra Park is also within easy reach, known for its elevated views across London, scenic walking trails, and proximity to Alexandra Palace, where concerts, markets, and seasonal events create a vibrant social scene.
Chestnuts Park, located directly opposite the development, provides an immediate extension of your living space with open lawns, sports courts, and family-friendly play areas—perfect for morning walks, casual exercise, or relaxing green views year-round.
A planned on-site supermarket and local services, including a nursery and dentist (subject to development delivery), will further enhance everyday convenience, supporting a walkable neighbourhood lifestyle where daily essentials, childcare, and healthcare are all close to home.
Seamless Travel & Connections
Residing at North Gate Park places you within easy reach of green open spaces, everyday amenities, and well-connected transport links, ideal for both daily routines and city-wide travel.
Seven Sisters Underground station and Harringay Green Lanes railway station are approximately a 20-minute walk, providing convenient Underground and Overground connections.
Fast links to Liverpool Street station via the Overground make commuting into Central London simple and efficient.
London City Airport, approximately 1 hour drive away, makes national and international travel simple and stress-free
Visit Your Future Home
Schedule a visit with our sales team and step inside your dream home at North Gate Park.
Sales Suite: St Ann's Road, London, N15 3TH
Opening Times: Open daily, 10:00–17:30
The Ash, Number 2 Ground floor
Kitchen/living & dining room - 5.15m x 8.9m (16'11" x 29'2")
The Ash, Number 2 First floor
Bedroom 2 - 3m x 3.8m (9'10" x 12'6")
Bedroom 3 - 2.85m x 3.15m (9'4" x 10'4")
The Ash, Number 2 Second floor
Principal bedroom - 3.1m x 7.1m (10'2" x 23'4")
What's included
Balcony
Garden
Parking
TypeTownhouse
Living Area120 m²
Bedrooms3
Energy ClassB
HeatingAsk Developer
Location
Map loading soon
Neighborhood data on demand
Nearby essentials will load when this section comes into view.
Listed on
Mortgage calculator
Estimated monthly payment
5.675 €/mo
Down payment10 % · 114.601 €
114.601 €1.031.412 € loan
Term
Total repayable1.702.361 €
Interest rate4.40 %
Representative estimate · Landomo is not a mortgage broker. · Rates updated April 2026