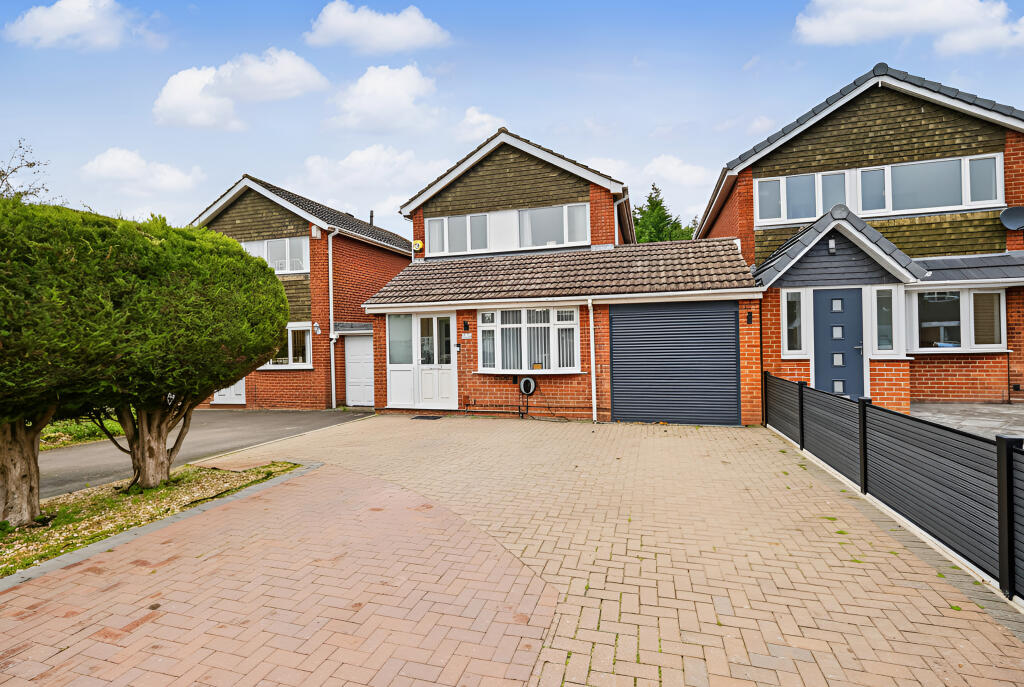
House for sale, 125 m²
Wolverhampton, West Midlands
4 bedrooms·2 bathrooms
478.644 €
3.830 €/m²
Listed Nov 9, 2026
About this listing
Occupying a choice position on a popular modern development and enjoying a cul-de-sac position just off Bramstead Avenue, this deceptive detached house has been extensively reconfigured and restyled to provide spacious and versatile living accommodation, an excellent example of a family home! Offering an impressive sense of space and versatility, this beautifully presented detached residence combines generous proportions with high-quality modern appointments, creating an outstanding family home perfectly suited to contemporary living. Thoughtfully improved by the current owners, the property centres around a magnificent open-plan dining kitchen and family area, complemented by a substantial dual-aspect lounge extending over 20 feet in length, providing an ideal setting for both everyday family life and entertaining on a larger scale. The welcoming reception hall introduces a well-planned interior that flows effortlessly between the principal living spaces. The elegant lounge features a striking bow window, flooding the room with natural light, whilst glazed double doors lead seamlessly into the heart of the home. The stunning Wren kitchen has been comprehensively refitted with an extensive range of shaker-style cabinetry, quality integrated Bosch appliances, breakfast bar seating and dedicated dining and family space, all enhanced by contemporary flooring and direct access to the rear garden. Further versatility is provided by a separate ground floor reception room, currently utilised as a guest fourth bedroom, but equally suited as a home office or playroom, offering flexibility for multi-generational living or those working from home. A useful utility room, guest cloakroom and internal garage access further enhance the practicality of the accommodation. To the first floor, the spacious principal bedroom enjoys the benefit of a luxuriously appointed refitted en-suite shower room, finished with fashionable marble-effect tiling. Two further well-proportioned bedrooms are served by an equally impressive contemporary family bathroom, creating excellent accommodation for growing families. Externally, the property continues to impress with an attractive and private rear garden featuring a paved terrace, a shaped central lawn, mature planting and established screening, creating a delightful outdoor environment to be enjoyed throughout the seasons and ideal for outdoor entertaining. At the front of the property, the double width block paved driveway provides ample off road parking, the use of an EC charging point and of course, access to the garage via remote controlled Garolla garage door. Positioned in one of Wolverhampton’s most desirable residential areas, Tyrley Close enjoys excellent access to schools, shops, bus routes and the amenities of both Tettenhall Village and Compton Centre. Wolverhampton City Centre is also less than 2.5 miles away — making this an ideal location for families and commuters alike.
A superb family home distinguished by its generous scale, flexible accommodation and stylish modern specification, offering the perfect balance of comfort, practicality and contemporary living.
Porch: PVC double glazed door and matching side window with tiled flooring. Entrance Hall: Internal hardwood glazed door, radiator and stairs to first floor.
Lounge: 20’9’’ (6.32m) X 11’10’’ (3.60m max)
Radiator, wall light points, double glazed bow window to front and internal hardwood glazed double doors to:
Open Plan Dining Kitchen & Family Area: 18’10’’ (5.73m) x 14’9’’ (4.50m)
Refitted with a modern suite of matching shaker style units from Wren Kitchens, comprising a range of base cupboards, drawers & suspended wall cupboards, wood effect laminate worktops with matching breakfast bar, stainless steel single drainer sink unit with pull out mixer tap, built in appliances include dishwasher, fridge, freezer, wine cooler, Bosch 4-ring gas hob with extractor hood over, microwave, double oven & combination grill/ oven above. Radiator, recessed ceiling spot lights, LVT flooring and double glazed window to rear with matching patio doors.
Inner Hall: Leading to the utility and bedroom four. Bedroom Four/ Sitting Room: 14’9’’ (4.49m max)/ 8’11’’ (2.73m min) x 7’8’’ (2.34m max) Radiator and double glazed full height with door to rear garden.
Utility: Plumbing for washing machine, radiator, LVT flooring, skylight and internal access to garage.
Guest Cloakroom: Fitted with a white suite comprising low level WC, sink unit, LVT flooring and skylight. Garage: 17’5’’ (5.30m) x 8’10’’ (2.70m) Remote controlled Garolla shutter garage door, power, lighting and wall mounted gas fired Worcester central heating boiler.
First Floor Landing: Loft hatch leading to partly boarded attic space.
Bedroom One: 14’9’’ (4.49m) x 8’6’’ (2.60m)
Radiator and double glazed window to rear. Ensuite: 6’7’’ (2.01m) x 5’8’’ (1.72m) Refitted with a modern white suite comprising corner shower with chrome overhead rainfall shower & handheld spray, low level WC, vanity unit with wall mounted LED mirrored cabinet above, chrome heated towel rail, marble style tiled walls, extractor fan, LVT flooring and double glazed opaque window to rear.
Bathroom: 8’5’’ (2.56m max) x 5’7’’ (1.69m max)
Refitted with a modern white suite comprising panelled bath with chrome overhead rainfall shower, handheld spray & side screen, low level WC, vanity unit with wall mounted LED mirrored cabinet above, chrome heated towel rail, marble style tiled walls, extractor fan, LVT flooring and double glazed opaque window to side.
Bedroom Two: 12’8’’ (3.86m) x 8’7’’ (2.61m max)
Radiator and double glazed window to front.
Bedroom Three: 9’8’’ (2.94m) x 7’5’’ (2.25m)
Radiator, built in cupboard/ wardrobe and double glazed window to front.
Rear Garden: Enclosed with a full width paved patio, centre shaped lawn, a variety of shrubs & trees, established rear conifers and surrounding fencing.
Tenure: Freehold
Council Tax: Band D – Wolverhampton
EPC Rating: C (69) No: 0465-2845-7942-9121-4455
Total Floor Area: 1,350.0sq feet (125.4sq metres) Approx.
No Upward Chain
Services: We are informed by the Vendors that all main services are installed
Broadband – Ofcom checker shows Standard/ Superfast/ Ultrafast are available
Mobile: Ofcom checker shows one of four main providers have likely coverage indoor and all four have good outdoor coverage.
What's included
Terrace
Garage
Parking
TypeDetached house
Living Area125 m²
Bedrooms4
Bathrooms2
Energy ClassC
HeatingDouble Glazing, Gas Central
Location
Map loading soon
Neighborhood data on demand
Nearby essentials will load when this section comes into view.
Listed on
Mortgage calculator
Estimated monthly payment
2.370 €/mo
Down payment10 % · 47.864 €
47.864 €430.780 € loan
Term
Total repayable711.009 €
Interest rate4.40 %
Representative estimate · Landomo is not a mortgage broker. · Rates updated April 2026