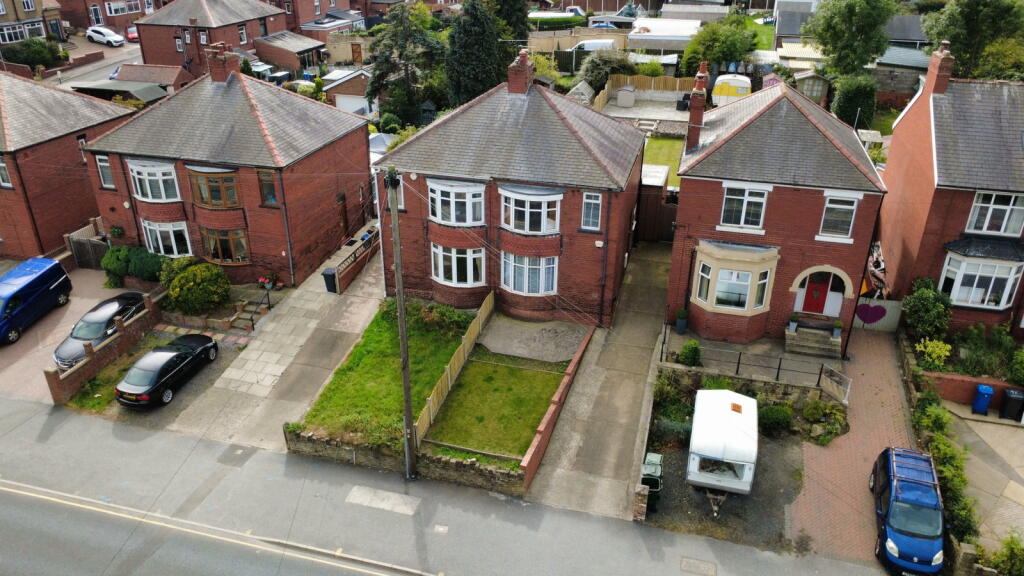
House for sale
Sheffield
3 bedrooms·1 bathroom
294.533 €
Listed Sep 21, 2026
About this listing
Extended some years ago with the addition of a highly appointed Kitchen to the rear of the property, in turn enjoying a wonderful outlook over the very generous enclosed rear gardens, this beautiful bay windowed, three bedroom, semi-detached family home is now offered to the market with NO VENDOR CHAIN and will prove of interest to a wide range of potential buyers, particularly the first time buyer or family purchaser with younger children who will be particularly impressed with the generous and private enclosed rear garden. Offering easy access to the town centre, excellent local facilities and also being well placed for daily motorway commuting this is very much a "turnkey" proposition and we would urge all discerning purchasers to contact us without delay to arrange an in person viewing. Having gas fired central heating and uPVC double glazing, the accommodation on offer comprises Side Entrance Hall, bay windowed Lounge, Dining/Sitting Room, Kitchen with excellent range of integrated appliances, Cloakroom/WC whilst to the first floor are three Bedrooms and a beautifully presented Bathroom.
GROUND FLOOR
SIDE ENTRANCE HALLWAY
Displaying oak effect laminate flooring, the entrance to the property also has a part-galleried landing over and access in turn is offered to the following.
LOUNGE - 4.7m x 3.94m (15'5" x 12'11")
Set to the front of the property where a wide bay window provides a fine outlook, this very well proportioned Principal Reception Room displays as a focal point, a most attractive feature fireplace which contains a Penman wood burning stove, which is set on to a stone hearth. There are also display shelves to each side of the chimney breast, a picture rail to the walls and and a double panelled radiator.
DINING/SITTING ROOM - 3.76m x 3.05m (12'4" x 10'0")
This well proportioned second Reception Room displays oak effect laminate flooring, a dado rail to the walls, a useful understairs store and a double panel radiator.
BREAKFAST KITCHEN - 4.52m x 2.87m (14'10" x 9'5")
Beautifully presented and displaying an excellent range of contemporary style base and eye level units in midnight blue complemented by an expanse of wood effect worktop surfaces. There is an inset sink, French doors overlooking the rear garden, a radiator, lovely feature lighting and the sale will include the integrated Beko oven, microwave, ceramic hob, fridge, freezer, and wine cooler.
CLOAKROOM/WC
Set off the Dining/Sitting Room, a low flush suite in white is provided.
FIRST FLOOR
BEDROOM ONE - 3.28m x 3.05m (10'9" x 10'0")
The Principal Double Bedroom to the property is set to the rear and as such enjoys a lovely outlook over the rear garden. It is heated by a single panel radiator.
BEDROOM TWO - 3.84m x 2.79m (12'7" x 9'2")
A front facing bay windowed Double Bedroom with single panel radiator.
BEDROOM THREE - 3.02m x 1.55m (9'11" x 5'1")
The final Bedroom is also front facing and is heated by a single panel radiator.
BATHROOM
Presented to a quite delightful standard, the Bathroom provides a three piece suite in white comprising of a panel bath with shower screen and thermostatic shower over, vanity wash hand basin with cupboard beneath and low flush WC. There is part tiling to the walls with further floor tiling, towel rail and fitted mirror with integrated lighting.
LANDING
A very well proportioned Landing which is is heated by a single panel radiator and also provides a loft access facility.
OUTSIDE
To the front is a lawned garden whilst a driveway to the side provides parking facilities, the rear of the property being secured by timber fencing and a hand gate. Immediately to the rear and adjoining the rear elevation is a very generous patio, proving ideal for the entertaining of guests, family gatherings and enjoying the best of the southerly aspect which the property enjoys. Set at a slightly higher level is a very generous lawned garden, ideal for the gardening enthusiast and in particular the family buyer with younger children.
SERVICES
All mains are laid to the property.
HEATING
A gas fired heating system is installed.
DOUBLE GLAZING
The property benefits from uPVC sealed unit double glazing.
TENURE
The tenure of the property is Freehold.
DIRECTIONS
Postcode: S75 1HA for SatNav purposes.
TypeSemi-detached house
Bedrooms3
Bathrooms1
HeatingGas, Double Glazing
Location
Map loading soon
Neighborhood data on demand
Nearby essentials will load when this section comes into view.
Listed on
Mortgage calculator
Estimated monthly payment
1.458 €/mo
Down payment10 % · 29.453 €
29.453 €265.080 € loan
Term
Total repayable437.519 €
Interest rate4.40 %
Representative estimate · Landomo is not a mortgage broker. · Rates updated April 2026