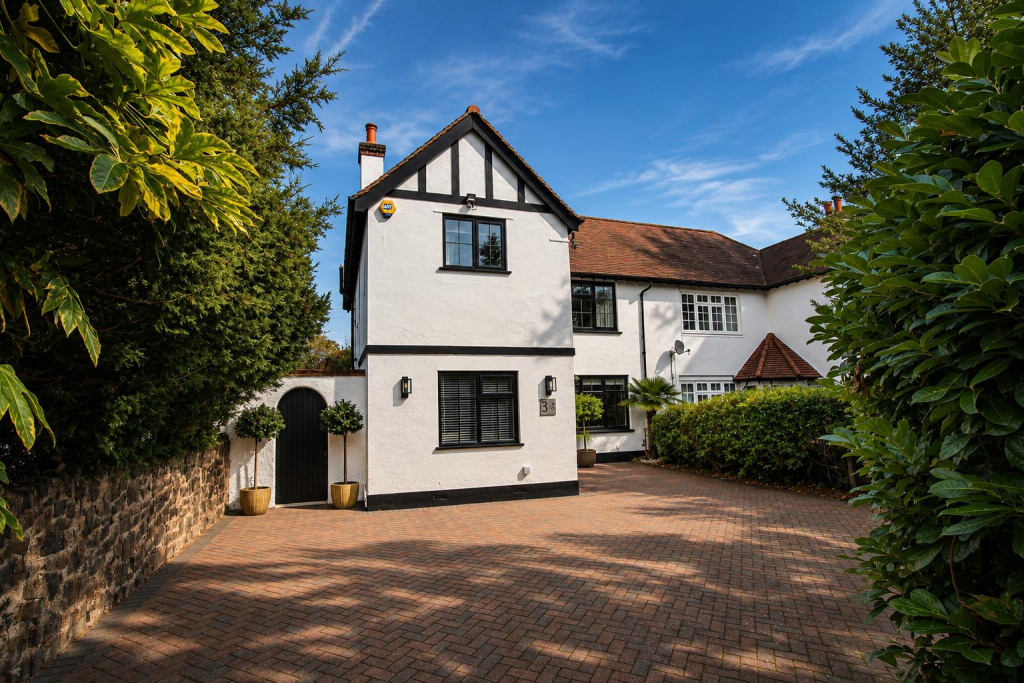
House for sale, 114 m²
Sutton
4 bedrooms·1 bathroom
898.957 €
7.886 €/m²
Listed Nov 5, 2026
About this listing
Located on the popular side of South Wallington close to a wealth of sought after schools is this attractive semi-detached house offering a perfect blend of modern living and comfort. Spanning an impressive 1,228 square feet, the property boasts two inviting reception rooms that provide ample space for relaxation and entertaining.
The heart of the home features a contemporary open-plan living area, ideal for family gatherings and social occasions. The ground floor also includes a convenient downstairs WC, enhancing the practicality of the layout. Upstairs, you will find four bedrooms, including three spacious double rooms and a versatile box room that can serve as a study or nursery room.
The property is complemented by a stunning rear garden, which is a true highlight. With a large patio area and a charming bar, it presents an excellent opportunity for outdoor entertaining and enjoying the warmer months.
Parking is a breeze with parking for several vehicles, ensuring that you and your guests will never be short of parking options. This home is perfect for families or anyone seeking a blend of style, space, and convenience in a sought-after location.
Do not miss the chance to make this delightful property your own.
Accommodation - UPVC double glazed porch
Decorative tile step, obscure double glazed composite front door to..
Entrance hall
Tiled flooring, single panel radiator, under stairs storage cupboard, wall mounted alarm panel and “nest” digital thermostat, feature panelled walls.
Lounge
UPVC double glazed window to front aspect, double panel radiator, wood flooring, feature cast iron fireplace, decorative coved ceiling, feature panelled walls, wall lights.
Dining room
UPVC double glazed windows to front and rear aspects and door leading to garden, wood laminate flooring, modern radiator, wall mounted gas fireplace, decorative coved ceiling, open plan to..
Kitchen
Modern range or fitted wall units with matching cupboards and drawers below, laminate works surfaces with inlaid stainless steel sink and chrome mixer tap with hose attachment, integrated double “Neff” oven/grill/microwave, inlaid gas hob with extractor fan above, integrated washing machine and dishwasher, space for American style fridge/freezer, island with breakfast bar, cupboard housing combination boiler, UPVC double glazed window to side aspect and patio doors leading to garden.
Downstairs WC
Consisting of low-level flush WC, wash hand basin with mixer tap, single panel radiator, wood laminate flooring, tiled effect walls, obscure UPVC double glazed window to side aspect, fitted storage cupboard.
Stairs to 1st floor landing
Obscure UPVC double glazed window to side aspect, loft access.
Bedroom one
UPVC double glazed leaded light windows to rear aspect, single panel radiator, feature cast iron fireplace, decorative coved ceiling.
Bedroom two
UPVC double glazed window to front aspect, double panel radiator.
Bedroom three
UPVC double glazed window to front aspect, single panel radiator.
Bedroom 4/study
UPVC double glazed window to side aspect, single panel radiator.
Bathroom
Modern four piece suite comprising bespoke Scandinavian wooden bathtub with chrome mixer tap and shower attachment, tiled walk in cubicle with thermostatic shower and hand attachment, his and hers wash hand basin with chrome mixer taps, low-level push button flush WC, heated chrome towel rail, tiled walls, tiled floor flooring with underfloor heating, obscure UPVC double glazed window to side aspect.
Rear garden – approximately 100ft
Large paved patio area with glass balustrade and steps leading to further patio area and sheltered bar, mainly laid to lawn with mature shrubs bordering, outside power and water supply, gated side access, fence enclosed.
Front
Block paved driveway providing off street parking for several cars with hedge borders.
BUYER’S INFORMATION
Under UK law, estate agents are legally required to conduct Anti-Money Laundering (AML) checks on buyers and sellers to comply with regulations. These checks are mandatory, and estate agents can face penalties if they fail to perform them. We use the services of a third party to help conduct these checks thoroughly. As such there is a charge of £54 including vat, per person. Please note, we are unable to issue a memorandum of sale until these checks are complete
What's included
Garden
Parking
TypeSemi-detached house
Living Area114 m²
Bedrooms4
Bathrooms1
HeatingAsk Agent
Location
Map loading soon
Neighborhood data on demand
Nearby essentials will load when this section comes into view.
Listed on
Mortgage calculator
Estimated monthly payment
4.451 €/mo
Down payment10 % · 89.896 €
89.896 €809.061 € loan
Term
Total repayable1.335.367 €
Interest rate4.40 %
Representative estimate · Landomo is not a mortgage broker. · Rates updated April 2026