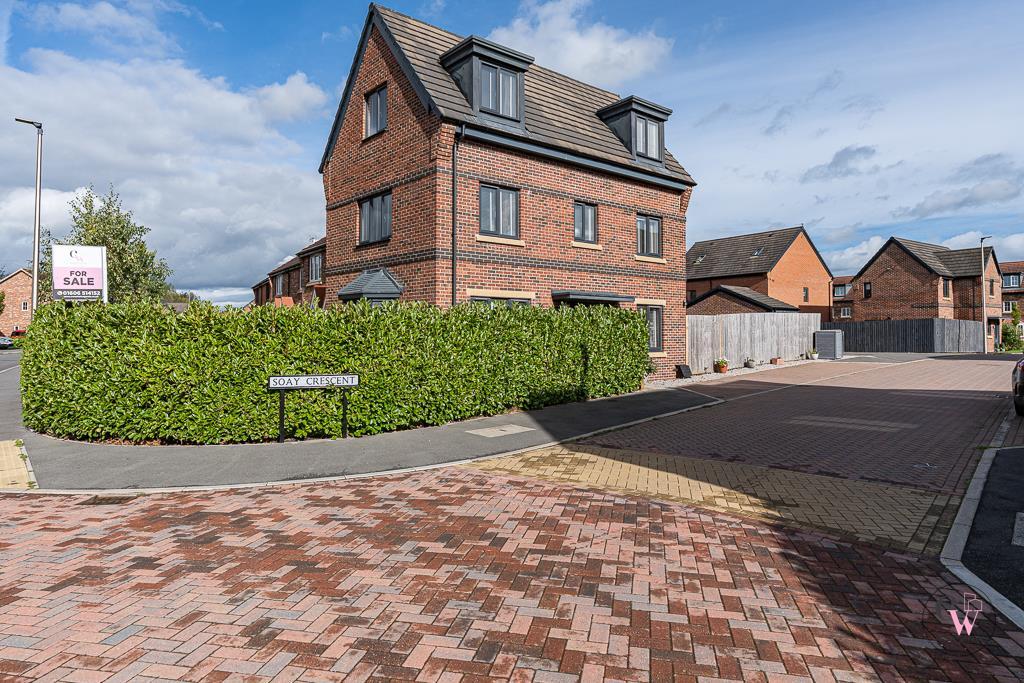
House for sale
Winsford, Woodford Grange, Hebden Green
4 bedrooms·2 bathrooms
388.162 €
Listed Oct 12, 2026
About this listing
Welcome to Soay Crescent, where this beautiful three-storey Overton home really is an absolute showstopper from start to finish.
Situated proudly on a fantastic corner plot, this fabulous home comes complete with a detached garage and beautiful gardens wrapping around the property, offering plenty of privacy and lovely outdoor space to enjoy.
And it doesn't stop outside, Step inside and you'll immediately appreciate just how much this home has to offer. The property has been beautifully presented throughout and benefits from a newly fitted kitchen with integrated appliances, good-sized rooms and plenty of storage and honestly, the list just goes on.
The welcoming hallway leads through to a downstairs WC, while the fabulous breakfast kitchen has French doors opening straight onto the garden, creating a lovely space for everyday family life and entertaining. The lounge is a great size with dual-aspect windows, flooding the room with natural light.
Arranged over three floors, there are four generous double bedrooms, giving you fantastic flexibility for family living, guests, hobbies or working from home. Bedroom one benefits from its own ensuite, with a further main bathroom serving the remaining bedrooms.
A beautiful corner plot, detached garage, private gardens, newly fitted kitchen, four double bedrooms and three floors of fantastic living space...
This is one you really will not be disappointed by, a true showstopper that absolutely warrants a closer look!
Hallway - 5.095m x 2.051m (16'8" x 6'8") -
Downstairs Wc - 1.876m x 0.903m (6'1" x 2'11") -
Breakfast Kitchen - 5.031m x 2.944m (16'6" x 9'7") -
Lounge - 4.853m x 3.742m (15'11" x 12'3") -
Landing -
Bedroom One - 3.434m x 2.939m (11'3" x 9'7") -
En-Suite - 2.946m x 1.314m (9'7" x 4'3") -
Bedroom Two - 5.0479m x 3.039m (16'6" x 9'11") -
Bathroom - 2.388m x 2.062m (7'10" x 6'9") -
Second Floor Landing -
Bedroom Three - 4.386m x 3.704m (14'4" x 12'1") -
Bedroom Four - 4.387m x 3.586m (14'4" x 11'9") -
Externally - The home sits on a corner plot with private driveway, detached garage with up and over door, the garden at the front is very secluded and wraps round with the rear garden being landscaped and fenced boundary with a gate to the garage.
What's included
Garden
Parking
TypeDetached house
Bedrooms4
Bathrooms2
HeatingGas Central
MunicipalityWinsford
Location
Map loading soon
Neighborhood data on demand
Nearby essentials will load when this section comes into view.
Listed on
Mortgage calculator
Estimated monthly payment
1.922 €/mo
Down payment10 % · 38.816 €
38.816 €349.346 € loan
Term
Total repayable576.601 €
Interest rate4.40 %
Representative estimate · Landomo is not a mortgage broker. · Rates updated April 2026