House to rent
Bath
1.868 €/mo
Listed Aug 13, 2026
About this listing
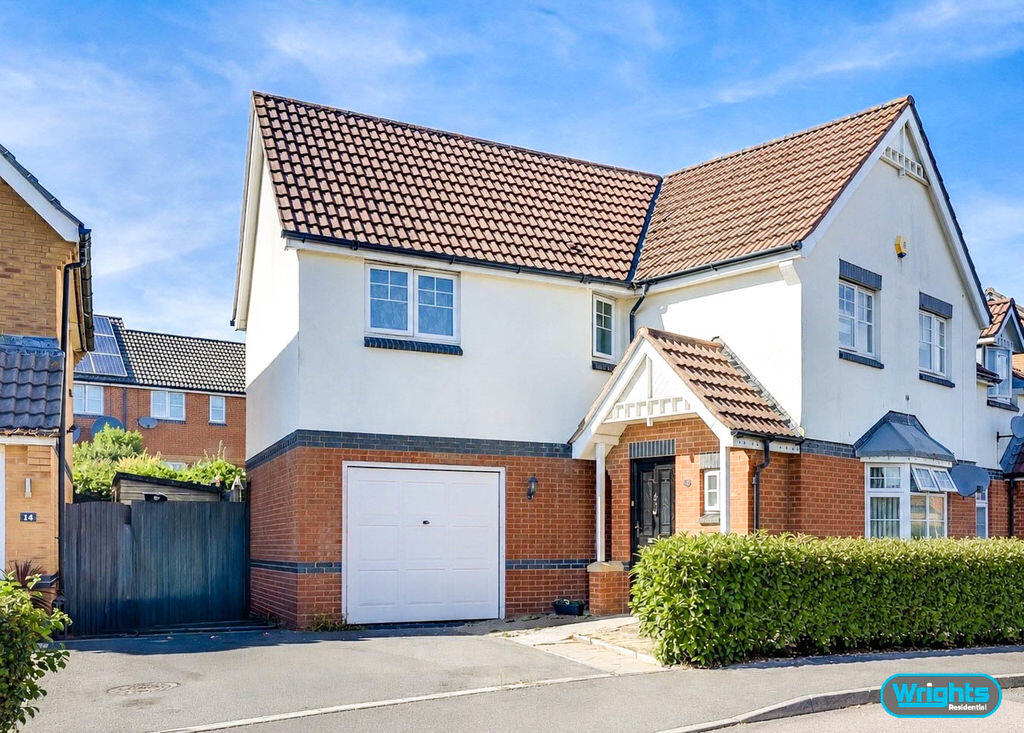
***WE ARE NOW FULLY BOOKED FOR VIEWINGS*** This spacious four bedroom semi-detached family home is situated within the popular Paxcroft Mead area of Trowbridge, offering well-proportioned accommodation arranged over two floors. The ground floor comprises an entrance hall, cloakroom, comfortable lounge, separate dining room, kitchen and conservatory overlooking the rear garden. Upstairs are four bedrooms, with the principal bedroom benefiting from an en-suite shower room, together with a family bathroom. Externally, the property enjoys a generous enclosed rear garden, an integral garage and driveway parking. The property will be offered unfurnished and available from late September. The property comprises Ground Floor Entrance Hall
With radiator and stairs to the first floor. Cloakroom
With tiled flooring, white suite comprising close coupled W.C and pedestal hand basin, radiator and obscured PVCu double glazed window. Lounge
11' 8'' x 15' 3'' (3.55m x 4.66m)max
With two radiators and PVCu double glazed bay window to the front. Dining Room
7' 9'' x 9' 10'' (2.37m x 3m)
With radiator, storage cupboard under the stairs and double doors opening to the conservatory. Kitchen
6' 9'' x 9' 7'' (2.05m x 2.93m)
With a range of eye level and base units, worktops with tiled splash backs, integrated electric oven and gas hob with extractor hood over, inset sink and drainer unit, space for fridge/freezer and washing machine and PVCu double glazed window to the rear. Conservatory
11' 1'' x 9' 3'' (3.39m x 2.82m)
Of PVCu construction with tiled flooring and french doors opening onto the rear garden. First Floor Landing
With airing cupboard housing hot water cylinder. Bedroom 1
12' 5'' x 15' 0'' (3.79m x 4.57m)max
With radiator, large wardrobes and PVCu double glazed windows to the front and rear. En-suite
6' 0'' x 4' 7'' (1.83m x 1.40m)
With white suite comprising shower enclosure with mains shower, W.C and hand basin, heated towel rail, inset ceiling spotlights and obscured PVCu double glazed window. Bedroom 2
8' 6'' x 12' 7'' (2.59m x 3.84m)max
With a range of fitted wardrobes, radiator and PVCu double glazed window to the rear. Bedroom 3
7' 7'' x 11' 3'' (2.32m x 3.42m)
With fitted wardrobes, radiator and PVCu double glazed window to the front. Bedroom 4
6' 11'' x 6' 10'' (2.10m x 2.08m)
With built in storage cupboard, radiator and PVCu double glazed window to the front. Bathroom
5' 10'' x 6' 2'' (1.79m x 1.87m)
With white suite comprising bath with electric shower over, close coupled W.C and pedestal hand basin, radiator and obscured PVCu double glazed window to the rear. Externally To the front
To the front of the property is a driveway providing off road parking in front of the integral single garage. A pathway leads to the front entrance, while gated side access leads through to the rear garden. Garage
14' 10'' x 16' 1'' (4.52m x 4.89m)
With up and over door to the front, power, light and rear door to the garden. To the rear
The property benefits from a generous enclosed rear garden, predominantly laid to lawn with a paved patio area, providing an ideal space for outdoor seating and entertaining. The garden also benefits from rear access into the garage, together with gated side access leading to the front of the property. Council tax
The property is in council tax band D. Energy performance
The current EPC rating is C (73) Services
Mains gas, electricity, water and drainage are connected. The property is heated by a gas fired central heating boiler to radiators. Please note that the Agent has not tested any appliances. Broadband
Ultrafast broadband is available (source - Ofcom)
Predicted maximum download speed - 10000Mbps Mobile phone coverage
Outdoor coverage is likely - source Ofcom. Disclaimer
Every reasonable effort has been made to ensure the accuracy of these particulars. However, please note the following: Property details, including references to furnishings, fittings, or equipment, are provided in good faith but do not form part of any offer or contract unless specifically confirmed in writing by the Landlord or Agent. Any items shown in photographs may not be included in the tenancy and should be confirmed with the Agent prior to application. Descriptions of the property's condition or specification are for guidance only. Room sizes and measurements are approximate and for general guidance only. Prospective tenants must satisfy themselves of their accuracy.Show more
What's included
Garden
Parking
Key Stats
Key Stats
TypeSemi-detached house
Bedrooms4
Bathrooms1
HeatingAsk Agent
Listed on
Price History
Location
Map loading soon
Neighborhood data on demand
Nearby essentials will load when this section comes into view.