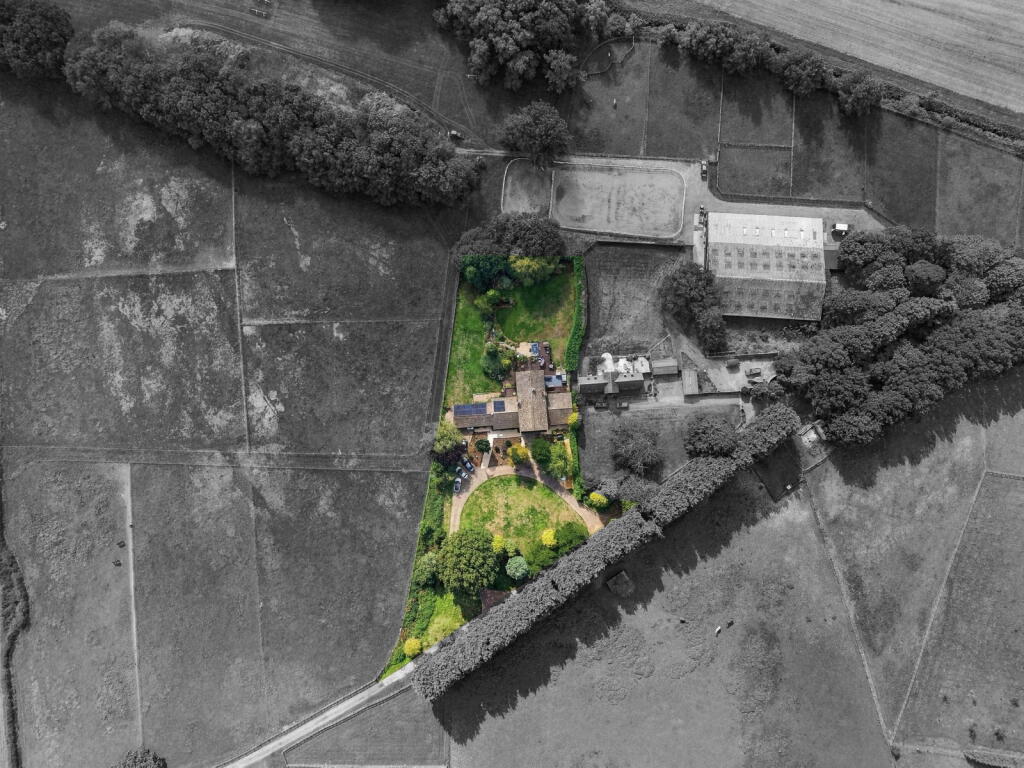
House for sale, 563 m²
Nottingham
via Rightmove
5 bedrooms·5 bathrooms
1.194.244 €
2.121 €/m²
Listed Oct 20, 2026
About this listing
Property description
Secluded, exclusive and idyllic, The Old Kennels nestles within Sherwood Forest and is approached along the private drive through Rufford Golf Course. Set in beautiful established grounds extending to 1.27 acres, with wonderful uninterrupted views over neighbouring countryside, it occupies a private position along May Lodge Drive, which once formed part of the historic Rufford Abbey estate. The Old Kennels is a substantial and wonderfully versatile home with an intriguing link to the Abbey's history.
It is believed to have connections to the Rufford Hunt, the lower ground floor thought to have formed part of the original huntsman's lodgings, with the house later built above them. The result is a fascinating combination of history, rustic charm and modern-day living.
The current owners have sympathetically upgraded the property inside and out, including a new kitchen, five bath and shower rooms, solar panels with battery storage, and the relining of the drains beneath the house.
The accommodation
On entering, you are immediately struck by the size and style of the double-height hallway, which opens out into the principal living space. This forms the central heart of the home, with a show-stopping log burner providing a central anchor to the room. At the far end, a magnificent full-width wall of glass frames panoramic views across the landscaped grounds, fills the space with natural light and offers a seamless transition onto the outdoor decking.
Flowing on from this reception room is the family entertaining kitchen, a practical and well-structured fully fitted, with a central island, breakfast seating and a drinks bar, it includes a large American-style fridge-freezer, plumbed in. Double French doors open onto the outdoor barbecue area, and the utility room and well-fitted laundry room are accessed from the kitchen an invaluable asset to modern family living.
Back across the hallway is a part of the property that provides either integral or separated living. Here there are two double bedrooms, a large four-piece bathroom, and a lovely lounge with its own French doors, decking and, if required, its own entrance. Continuing through this wing is a versatile sixth bedroom, currently used as a studio for fitness and hobbies,
fitted with a kitchenette and with a separate entrance of its own. Proceeding back into the hallway stairs rise to the first floor, where the galleried landing is another reminder
of the scale of this house and a fine place to stand and enjoy the view. Along the corridor are two double bedrooms, each with a beautifully considered en-suite, open outlooks and a real sense of characterful charm. The principal bedroom is particularly impressive: generously proportioned at around 7.3 m in length, with
three large windows framing magnificent panoramic views, a fully fitted 3 m by 3 m walk-in wardrobe and a four-piece en-suite, the whole forming a luxurious private suite.
Gardens and grounds
The grounds are undoubtedly an outstanding asset, extending to 1.27 acres and providing wonderful privacy, nature and a peaceful backdrop to family life. South-facing at the rear, they are arranged as a series of individual outdoor zones, each with its own character and endless potential: extensive lawns and natural
rustic landscaping, a stream winding down to a fabulous 10 m by 6 m pond beneath a magnificent mature weeping willow, and a substantial timber shed offering excellent storage. A tiki bar sits alongside the hot tub, ideal for relaxing and entertaining. Simply choose your own style of living. The large drive-through double garage is fitted out as a garage and workshop, with power and water connected.
Amenities
Garden
Parking
Cellar
TypeDetached house
Living Area563 m²
Bedrooms5
Bathrooms5
HeatingOil
Location
Map loading soon
Neighborhood data on demand
Nearby essentials will load when this section comes into view.
Listed on
Mortgage calculator
Estimated monthly payment
5.913 €/mo
Down payment10 % · 119.424 €
119.424 €1.074.820 € loan
Term
Total repayable1.774.007 €
Interest rate4.40 %
Representative estimate · Landomo is not a mortgage broker. · Rates updated April 2026