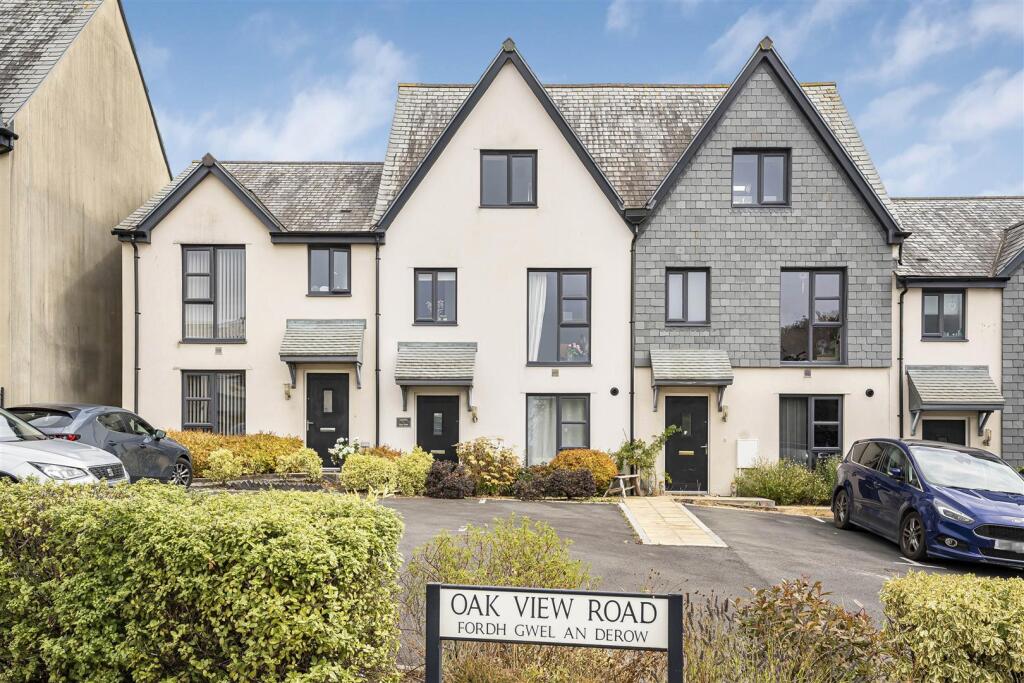
House for sale
Wadebridge, Gonvena
3 bedrooms·2 bathrooms
411.605 €
Listed Sep 18, 2026
About this listing
Offered to the market with no onward chain and situated within 0.5 miles of Wadebridge town centre, 42 Oak View Road is a modern and thoughtfully extended three-storey home. The property benefits from three bedrooms, a rear garden with garden room and private parking for two vehicles. EPC: B
Situation - 42 Oak View Road is positioned within 0.5 miles of the centre of Wadebridge, a popular market town set astride the River Camel. The town offers an excellent range of amenities including independent shops, supermarkets, primary and secondary schooling, as well as a variety of sports and social clubs. The renowned Camel Trail provides excellent opportunities for walking and cycling, whilst the town also benefits from a cinema.
For those travelling further afield, mainline rail services are available from Bodmin Parkway, providing connections to London Paddington via Plymouth. Newquay Airport offers a range of scheduled domestic and international flights. The A30 is readily accessible at Bodmin, providing excellent road links to the cathedral cities of Truro and Exeter.
Description - Situated in an elevated position within the sought-after town of Wadebridge, 42 Oak View Road is an attractive and thoughtfully extended three-storey home, beautifully presented throughout and ideally suited to family life or as an investment opportunity. Conveniently positioned less than half a mile from the town centre, the property offers well-proportioned accommodation arranged over three floors, together with two allocated parking spaces and an attractive tiered rear garden.
The Property - The accommodation is approached via a welcoming entrance hall with doors leading to the kitchen, cloakroom and sitting/dining room.
The modern kitchen has been updated to provide a good range of wall and base units, complemented by a composite sink, built-in oven and gas hob, together with an Aga and space for further appliances.
The sitting room provides a comfortable and inviting space, with an electric fireplace creating an attractive focal point. The room opens through to the rear extension, which offers versatility as a dining area or additional reception space, with double doors opening onto the garden beyond.
To the first floor are two bedrooms and the family bathroom. The bedroom two is a generous double with an excellent range of fitted wardrobes, whilst bedroom three is a smaller double room, enjoying a large front-facing window together with a fitted wardrobe and dressing table.
Stairs continue to the second floor, with a useful area at the foot of the stairs providing an ideal space for a home office, study or reading area.
The second-floor principal suite comprises a particularly spacious double bedroom with fitted wardrobes and drawers, useful eaves storage and ample room for an additional seating area. A private en-suite shower room completes the suite.
Outside - To the front of the property are two allocated parking spaces, with a paved pathway leading to the front entrance.
The enclosed rear garden is arranged over two tiers and provides an appealing space for both relaxing and entertaining. A paved patio offers an ideal area for outdoor dining, whilst raised flower beds and a water feature add interest and character.
At the rear of the garden is a well-insulated summer house, offering excellent versatility and currently lending itself equally well to use as a home office, studio or hobby room.
Services - Mains electricity, water and drainage. Mains gas central heating. Broadband availability: Ultrafast. Mobile Phone Coverage: Good outdoor and in home. (Broadband and mobile information via Ofcom). Please note the agents have not inspected or tested these services.
There is an annual service charge which is to be confirmed.
Viewings - Strictly by appointment with the vendor's appointed agents, Stags.
Directions - What3Words: ///sway.wishing.reprints
What's included
Garden
Parking
TypeTerraced house
Bedrooms3
Bathrooms2
Energy ClassB
HeatingAsk Agent
MunicipalityWadebridge
Location
Map loading soon
Neighborhood data on demand
Nearby essentials will load when this section comes into view.
Listed on
Mortgage calculator
Estimated monthly payment
2.038 €/mo
Down payment10 % · 41.161 €
41.161 €370.444 € loan
Term
Total repayable611.423 €
Interest rate4.40 %
Representative estimate · Landomo is not a mortgage broker. · Rates updated April 2026