House for sale
East Suffolk, Rendlesham
3 bedrooms·1 bathroom
299.190 €
Listed May 20, 2026
About this listing
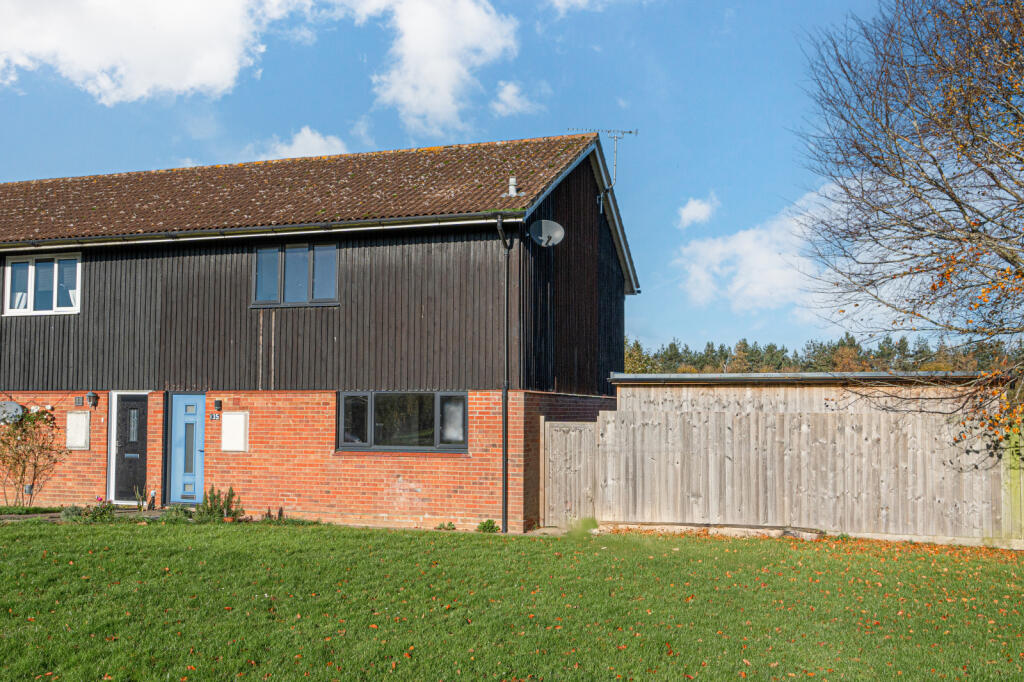
A spacious family home occupying a fantastic position within the village of Rendlesham. The property offers pleasant field views to the rear and an open green area to the front, and comprises an entrance hall, cloakroom (in need of replacement fittings), kitchen/breakfast room, lounge/diner, three bedrooms and a bathroom. There's allocated parking, double glazed windows and no onward chain.
Rendlesham is situated approximately six miles from the riverside town of Woodbridge and offers a good level of amenities including a convenience store, NHS Dental Practice and regular bus service in to Woodbridge. There is a modern primary school, (rated Good by Ofsted), and nearby Rendlesham Forest offers beautiful natural surroundings and pleasant walks. To the north, along the coast, Aldeburgh is approximately 15 minutes by car.
Features
Popular Village Location
Double Glazed Windows
Property additional info
Entrance Hall:
With stairs off to the first floor, fitted storage, and doors to...
Cloakroom:
There is plumbing for a WC and wash basin, however, the fittings have been removed from the cloakroom during a renovation project and have not been reinstalled. It will be sold as seen.
Kitchen/Breakfast Room: 4.29m x 4.28m (14' 1" x 14' 1")
(max measurements provided) A generously proportioned kitchen, with a range of wall and base units, work surfaces, inset sink/drainer unit, plumbing for washing machine and dishwasher, tiled splashbacks, electric cooker point and cooker hood, understairs storage cupboard, window to front aspect and door to the...
Lounge/Diner: 6.58m x 3.79m (21' 7" x 12' 5")
A spacious living area with window and glazed double doors overlooking and giving access to the rear garden and door back to the hallway.
First Floor Landing:
With loft access; which is partially boarded, well insulated and has a ladder attached. There is also a PIV (positive input ventilation) unit in landing ceiling, airing cupboard, and doors to...
Bedroom One: 3.30m x 3.20m (10' 10" x 10' 6")
A double bedroom with built-in wardrobe and window to front aspect.
Bedroom Two: 3.78m x 3.27m (12' 5" x 10' 9")
Another double room with wardrobe and window to rear aspect.
Bedroom Three: 3.18m x 2.87m (10' 5" x 9' 5")
A third double room with window to rear and built-in wardrobe.
Bathroom:
Fitted with a three-piece-suite comprising WC, wash basin and panelled bath with shower over and tiled splashbacks.
Outside:
To the front of the property is an open lawned area, with a path leading to the front door and side pedestrian access to the rear garden, which has a large wooden summerhouse, patio area, lawn and a raised bed.
Agents Note:
All properties on Rendlesham Park Estate have an annual management charge and require a share certificate. This may incur additional legal costs.
Roof type: Concrete roof tiles.
Mobile signal/coverage: Good.
Flooded in the last 5 years: No.
Does the property have flood defences?
No.
Building Safety: None of the above.
Construction materials used: Timber frame.
Water source: Direct mains water.
Electricity source: National Grid.
Sewerage arrangements: Standard UK domestic.
Heating Supply: Others.
Broadband internet type: FTTC (fibre to the cabinet).
Does the property have required access (easements, servitudes, or wayleaves)?
Yes.
Do any public rights of way affect your your property or its grounds?
No.
Parking Availability: Yes.
What's included
Garden
Parking
TypeTerraced house
Bedrooms3
Bathrooms1
HeatingAsk Agent
MunicipalityEast Suffolk
Location
Map loading soon
Neighborhood data on demand
Nearby essentials will load when this section comes into view.
Listed on
Mortgage calculator
Estimated monthly payment
1.481 €/mo
Down payment10 % · 29.919 €
29.919 €269.271 € loan
Term
Total repayable444.436 €
Interest rate4.40 %
Representative estimate · Landomo is not a mortgage broker. · Rates updated April 2026