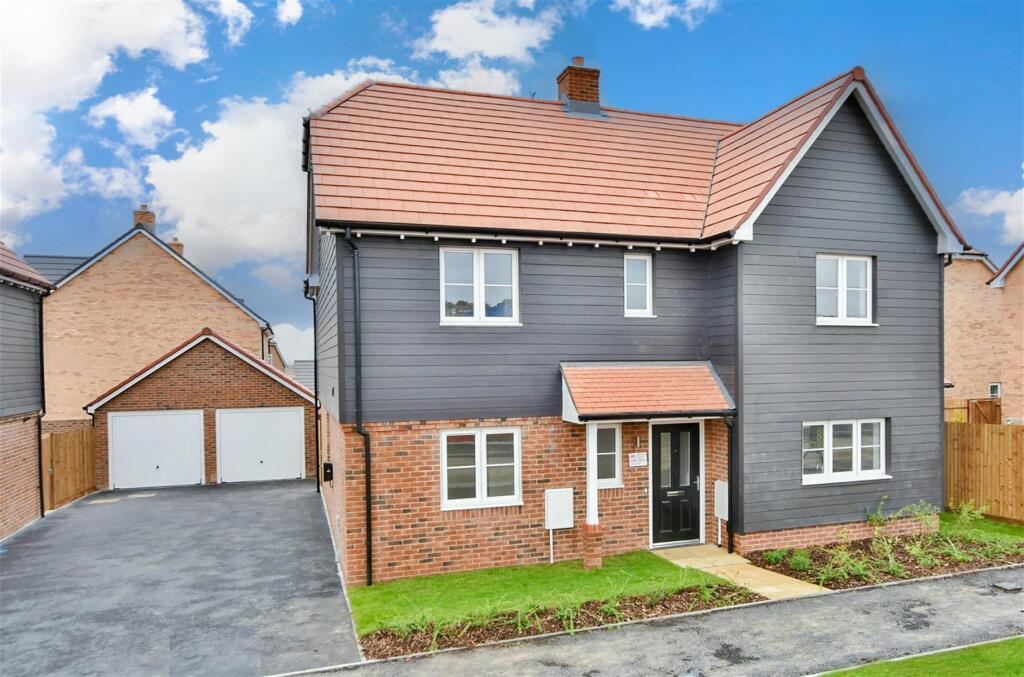
House for sale, 145 m²
Rochester
4 bedrooms·2 bathrooms
567.788 €
3.916 €/m²
Listed Oct 20, 2026
About this listing
The Chestnut at Blake Gardens is an elegant, detached new build house situated in Minster on Sea with garage and parking. The Chestnut is a traditionally built house benefiting 1558 sq ft with a large open plan kitchen/diner and a separate lounge and study. Bedroom 1 is complimented by an en-suite shower room while the other bedrooms share a family bathroom. This home comes with a rear garden complete with patio, garage and 3 parking spaces boasting an EV charging point. Designed with the same uncompromising commitment to quality Matthew Homes are known for. The attention to detail and use of premium materials is evident in the finish of this stunning home. Also covered by a 10-year NHBC build warranty. Locals love the award-winning beaches and extensive countryside on the Isle of Sheppey. Accessible off the northern coast of Kent via the Kingferry Bridge, it is well connected with the A249 offering direct access to the A2, M2, M20 & M25. Sheerness & Queensborough stations also provide regular services to Sittingbourne which offers routes to London Victoria & St Pancras for commuters.
*Internal images shown are of the show home or virtually staged for illustrative purposes only; finishes and layouts may vary.
Room sizes:
Entrance Hall
Downstairs Cloakroom
Living Room: 19'0 x 11'1 (5.80m x 3.38m)
Kitchen/Dining: 25'2 x 11'1 (7.68m x 3.38m)
Study: 9'6 x 9'1 (2.90m x 2.77m)
Utility Room: 7'1 x 5'3 (2.16m x 1.60m)
Landing
Bedroom 1: 14'1 x 11'1 (4.30m x 3.38m)
En-Suite Shower Room
Bedroom 2: 13'0 x 11'1 (3.97m x 3.38m)
Bedroom 3: 11'11 x 11'1 (3.63m x 3.38m)
Bedroom 4: 12'5 x 7'7 (3.79m x 2.31m)
Front Garden
Front Driveway
Garage
Rear Garden
The information provided about this property does not constitute or form part of an offer or contract, nor may it be regarded as representations. All interested parties must verify accuracy and your solicitor must verify tenure/lease information, fixtures & fittings and, where the property has been extended/converted, planning/building regulation consents. All dimensions are approximate and quoted for guidance only as are floor plans which are not to scale and their accuracy cannot be confirmed. Reference to appliances and/or services does not imply that they are necessarily in working order or fit for the purpose.
If buying to rent, please check if Local Authority licensing schemes apply before proceeding. Legal advice should be taken to verify fixtures/fittings, planning, alterations and/or lease details. Appliances & services are untested, dimensions are approximate and floor plans are not to scale.
We are pleased to offer our customers a range of additional services to help them with moving home. None of these services are obligatory and you are free to use service providers of your choice. Current regulations require all estate agents to inform their customers of the fees they earn for recommending third party services. If you choose to use a service provider recommended by Wards, details of all referral fees can be found at the link below. If you decide to use any of our services, please be assured that this will not increase the fees you pay to our service providers, which remain as quoted directly to you.
What's included
Garage
TypeDetached house
Living Area145 m²
Bedrooms4
Bathrooms2
HeatingAsk Agent
Location
Map loading soon
Neighborhood data on demand
Nearby essentials will load when this section comes into view.
Listed on
Mortgage calculator
Estimated monthly payment
2.811 €/mo
Down payment10 % · 56.779 €
56.779 €511.009 € loan
Term
Total repayable843.428 €
Interest rate4.40 %
Representative estimate · Landomo is not a mortgage broker. · Rates updated April 2026