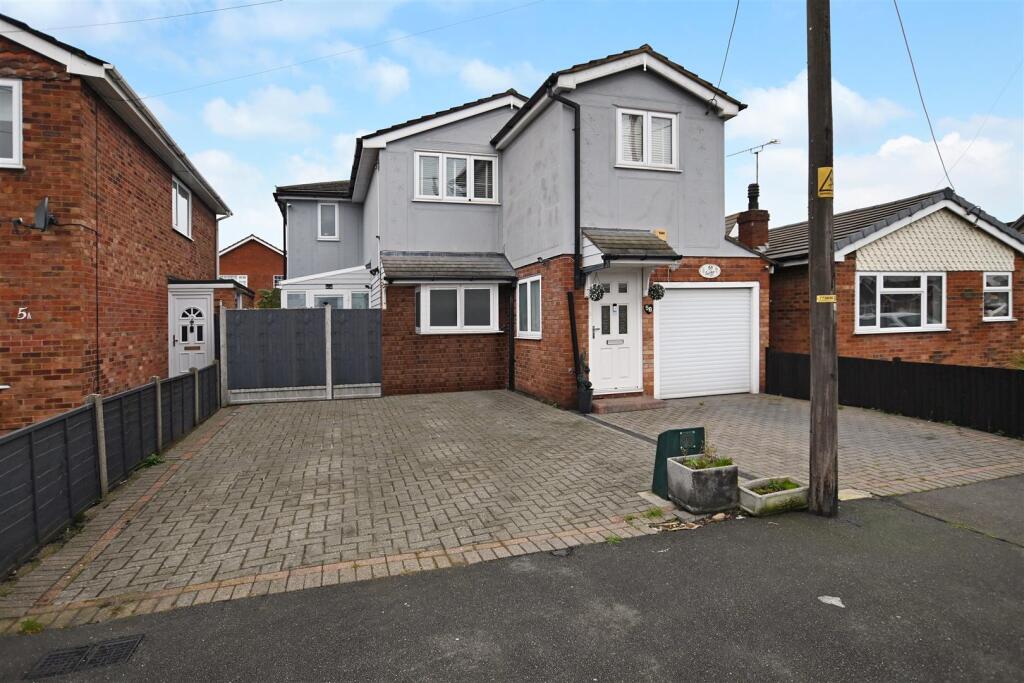
House for sale
Castle Point, Canvey Island
4 bedrooms·2 bathrooms
465.766 €
Listed Sep 15, 2026
About this listing
A greatly extended four/five-bedroom detached house, ideal for larger families and conveniently located close to the town centre. Offered for sale with no onward chain, this spacious and versatile home provides well-planned accommodation throughout.
The heart of the property is a large kitchen/diner fitted with a modern range of units, with oven, microwave, dishwasher and fridge freezer to remain. The space is open plan to a conservatory, creating an excellent area for family gatherings and entertaining. From here there is access to a generous main lounge, which can also be reached from the entrance hall.
To the rear is a second lounge, study or optional fifth bedroom, offering flexibility depending on your needs. There is also a ground floor cloakroom, and the garage has been partially divided to provide additional storage space.
Upstairs you will find four bedrooms. The principal bedroom benefits from its own dressing area, leading through to a conservatory-style extension. A well-appointed family bathroom completes the first floor, featuring a separate shower cubicle.
Externally, the property offers a low maintenance rear garden and ample off-street parking to the front
A substantial, ready-to-move-into family home offering space, flexibility and convenience.
Porch - Double-glazed entrance door into porch with double-glazed window to the side elevation, radiator, glass door connecting to the main hall,
Hall - Door connecting to the rear of the garage (this has been sectioned off),
Store Room (Was Garage) - 3.15m x 2.26m (10'4 x 7'5) -
Lounge - 5.92m reducing to 4.06m x 4.95m (19'5 reducing to - A good-sized lounge incorporating a large bay area with double-glazed doors and adjacent windows facing the garden at the rear elevation, laminate flooring, contemporary radiator, wall-mounted air conditioning unit, and double glass doors which connect to the kitchen.
Kitchen - 6.50m x 2.69m (21'4 x 8'10) - Double-glazed bay window to the front elevation, ample space for dining room table, open plan to the conservatory area, an attractive range of light grey units at eye and base level, work surfaces and an inset four-ring gas hob, eye-level oven plus built-in microwave, integrated dishwasher and fridge freezer to remain, sink plus coving to ceiling, door which connects into the second reception room or bedroom
Conservatory - 2.79m x 2.36m (9'2 x 7'9) - Open plan to the kitchen, radiator, double-glazed windows to two elevations, front and side.
Second Reception Room/Additional Bedroom - 1.78m x 5.16m (5'10 x 16'11) - Double-glazed doors open onto the garden
Ground Floor Cloakroom - Low level wc, vanity unit, and inset wash hand basin, double-glazed window to the side elevation.
First Floor Landing - Access to an airing cupboard plus storage, double-glazed window to the side elevation, doors off to the bedrooms
Bedroom One - 4.09m x 2.87m (13'5 x 9'5) - Double-glazed window to the rear elevation, radiator, archway through to the dressing area.
Dressing Room - 3.56m x 1.70m (11'8 x 5'7) - Fitted wardrobes to remain, double-glazed window to the rear elevation, radiator, and access to the en-suite
En-Suite - Double-glazed window to the front elevation, suite comprising shower cubicle, shower, low-level wc and circular sink, coving to ceiling.
Bedroom Two - 4.06m x 2.87m (13'4 x 9'5) - Fitted wardrobes, double-glazed to the front elevation, radiator
Bedroom Three - 6.10m x 2.74m incorporating dressing area (20' x 9 - With a large dressing area with fitted wardrobes to remain, double glazed window to the front elevation.
Bedroom Four - 3.15m x 1.96m (10'4 x 6'5) - Double-glazed window to the rear elevation, dado rail, and radiator.
Bathroom - 2.82m x 2.21m (9'3 x 7'3) - Velux style window set into the ceiling, shower cubicle with shower, 'P' shaped bath, low level wc, vanity unit with inset wash hand basin, chrome towel rail, tiling to walls.
Exterior -
Front Garden - Off-street parking to the front
Rear Garden - Low maintenance with side access, decking and patio areas, a shed and store cupboard which is behind where the garage/storeroom is, Gazebo to remain with power.
What's included
Garden
Parking
Key Stats
Key Stats
TypeDetached house
Bedrooms4
Bathrooms2
HeatingAsk Agent
MunicipalityCastle Point
Location
Map loading soon
Neighborhood data on demand
Nearby essentials will load when this section comes into view.
Listed on
Mortgage calculator
Estimated monthly payment
2.306 €/mo
Down payment10 % · 46.577 €
46.577 €419.189 € loan
Term
Total repayable691.878 €
Interest rate4.40 %
Representative estimate · Landomo is not a mortgage broker. · Rates updated April 2026