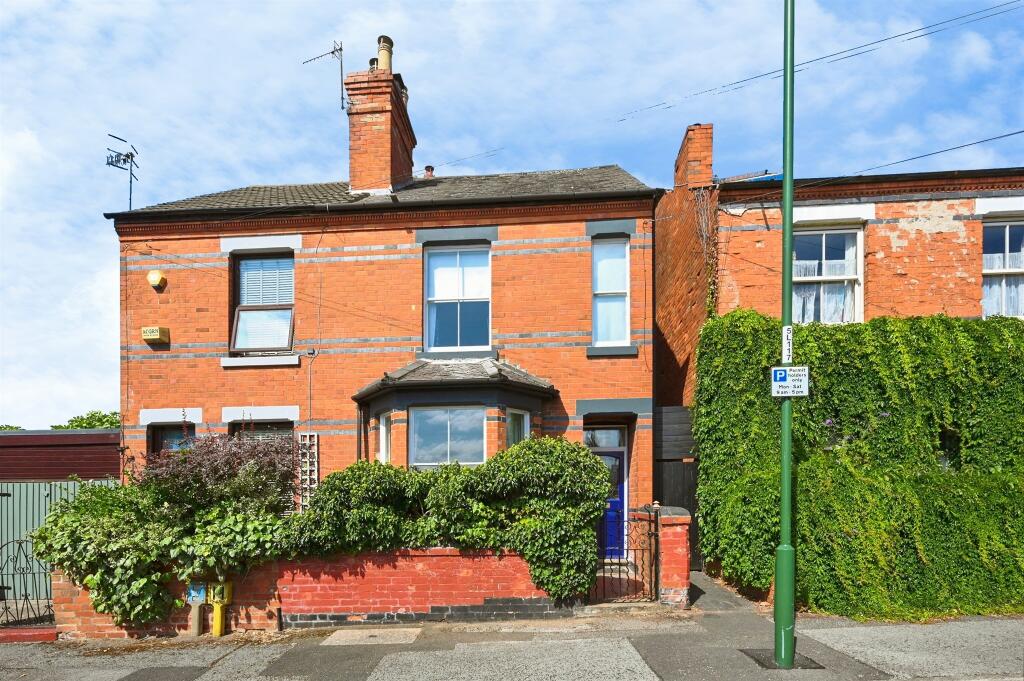
House for sale
Nottingham, Nottinghamshire
3 bedrooms·1 bathroom
233.059 €
Listed Sep 4, 2026
About this listing
SUMMARY
A stunning Edwardian bay-fronted three-bedroom semi-detached home, offered with no upward chain. Boasting two large
reception rooms, three huge double bedrooms and a beautiful private rear garden, this characterful property offers spacious
and versatile family living throughout.
DESCRIPTION
An elegant, characterful Edwardian bay-fronted three-bedroom semi-detached home combining grand proportions, carefully
preserved period features, thoughtful modern improvements and energy-saving measures. The property offers two generous
reception rooms, three double bedrooms, and a well-planted rear garden ideal for relaxing and entertaining.
Original elements appear throughout, including a rare Edwardian wrought-iron front gate, ornate plaster cornicing, a plaster
ceiling rose, fully renovated, double-glazed and draught-proofed timber sash windows, picture rails, and a restored mahogany
staircase banister. A clean-burning Dovre Ecodesign log burner in the living room provides a charming focal point within the
distinctive 120-year-old slate surround. In the leafy garden framed with wide borders, arched trellis tops the original red brick garden wall. There are two garden sheds, with the larger one having an extended roof, creating a covered private outdoor space.
Behind the scenes, the current owners carried out extensive improvements including a full rewire in 2019 (with CAT6A
Ethernet), complete replacement gas central heating in 2020 via a highly efficient Intergas Xtreme 30 condensing boiler with
flue-gas heat recovery, extensive wall and loft insulation, a fully refitted bathroom with heat recovery and ventilation. The
attached outbuilding was insulated and re-roofed, housing separate WC and a storage/utility room with plumbing. Full
specification available.
Porch
Including motion activated light overhead
Entrance Hallway
Lounge 12' 5" x 11' 11" ( 3.78m x 3.63m )
Dining Room 12' 5" x 12' ( 3.78m x 3.66m )
Kitchen 8' x 8' ( 2.44m x 2.44m )
W C
Outside, with handwash basin and hot-and-cold running water and a sensor-activated light
Bedroom One 15' 4" x 10' 11" ( 4.67m x 3.33m )
Bedroom Two 12' x 9' 4" ( 3.66m x 2.84m )
Bedroom Three 15' 1" x 14' 10" ( 4.60m x 4.52m )
Family Bathroom
1. MONEY LAUNDERING REGULATIONS: Intending purchasers will be asked to produce identification documentation at a later stage and we would ask for your co-operation in order that there will be no delay in agreeing the sale.
2. General: While we endeavour to make our sales particulars fair, accurate and reliable, they are only a general guide to the property and, accordingly, if there is any point which is of particular importance to you, please contact the office and we will be pleased to check the position for you, especially if you are contemplating travelling some distance to view the property.
3. The measurements indicated are supplied for guidance only and as such must be considered incorrect.
4. Services: Please note we have not tested the services or any of the equipment or appliances in this property, accordingly we strongly advise prospective buyers to commission their own survey or service reports before finalising their offer to purchase.
5. THESE PARTICULARS ARE ISSUED IN GOOD FAITH BUT DO NOT CONSTITUTE REPRESENTATIONS OF FACT OR FORM PART OF ANY OFFER OR CONTRACT. THE MATTERS REFERRED TO IN THESE PARTICULARS SHOULD BE INDEPENDENTLY VERIFIED BY PROSPECTIVE BUYERS OR TENANTS. NEITHER SEQUENCE (UK) LIMITED NOR ANY OF ITS EMPLOYEES OR AGENTS HAS ANY AUTHORITY TO MAKE OR GIVE ANY REPRESENTATION OR WARRANTY WHATEVER IN RELATION TO THIS PROPERTY.
Key Stats
Key Stats
TypeSemi-detached house
Bedrooms3
Bathrooms1
HeatingAsk Agent
Location
Map loading soon
Neighborhood data on demand
Nearby essentials will load when this section comes into view.
Mortgage calculator
Estimated monthly payment
1.154 €/mo
Down payment10 % · 23.306 €
23.306 €209.753 € loan
Term
Total repayable346.201 €
Interest rate4.40 %
Representative estimate · Landomo is not a mortgage broker. · Rates updated April 2026