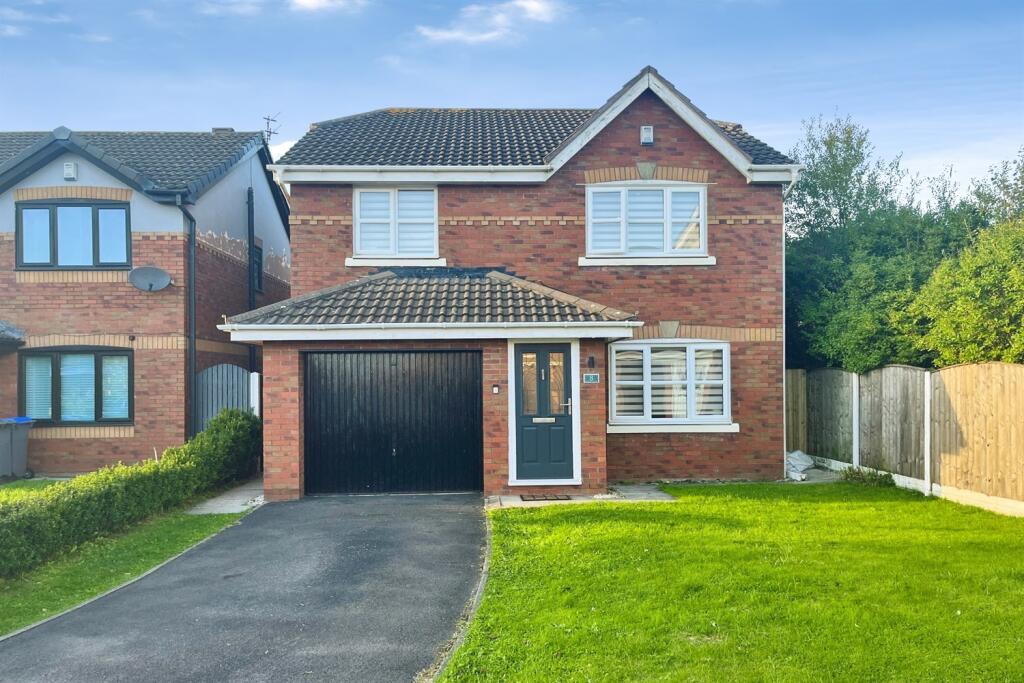
House for sale
Blackpool, Highfurlong
4 bedrooms·2 bathrooms
336.700 €
Listed Sep 24, 2026
About this listing
Situated in a desirable location, this spacious detached house offers nearby schools and transport links. Stylishly designed, the property benefits from its modern interior and versatile layout.
The accommodation provides ample living space, ideal for both family life and entertaining. The property's multiple reception areas offer flexibility to suit various needs, while the four bedrooms ensure comfortable accommodation perfect for families.
Entrance porch 1.1m (3'7) x 1m (3'3)
Lounge 4.8m (15'9) x 3.8m (12'6)
Window to front, carpet, residue, painted walls, stairs to first floor.
Dining Room 3.8m (12'6) x 2.7m (8'10)
Laminate flooring, painted and wallpapered walls, radiator, opening to sun room.
Sun room 4.9m (16'1) x 3.6m (11'10)
Laminate flooring, painted walls, electric feature fire, window to the side, double sliding doors.
1.1m (3'7) x 1.6m (5'3)
Cloaks WC 1.8m (5'11) x 1m (3'3)
Integral Garage 5.2m (17'1) x 2.6m (8'6)
Landing 3.5m (11'6) x 3.3m (10'10)
Bedroom 4m (13'1) x 3.6m (11'10)
Front-facing, window to front, carpet, painted and wallpapered walls, integrated wardrobes, door to en-suite.
En-suite Shower Room 1.6m (5'3) x 1.4m (4'7)
Shower, toilet, sink, window to side, heated towel rail, tiled floor, tiled and painted walls.
Bedroom 2.9m (9'6) x 2.8m (9'2)
Front-facing, window to front, carpet, wallpaper, radiator, integrated wardrobes.
Bedroom 3.2m (10'6) x 2.1m (6'11)
Rear facing, window to rear, carpet, radiator, painted and wallpapered walls.
Bedroom 3.4m (11'2) x 2.2m (7'3)
Rear facing window to rear, carpet, painted walls, radiator.
Bathroom 2.4m (7'10) x 1.5m (4'11)
Three-piece suite, tiled floor, tiled and painted walls, window to side.
What's included
Garden
Garage
TypeDetached house
Bedrooms4
Bathrooms2
HeatingAsk Agent
Location
Map loading soon
Neighborhood data on demand
Nearby essentials will load when this section comes into view.
Listed on
Mortgage calculator
Estimated monthly payment
1.667 €/mo
Down payment10 % · 33.670 €
33.670 €303.030 € loan
Term
Total repayable500.156 €
Interest rate4.40 %
Representative estimate · Landomo is not a mortgage broker. · Rates updated April 2026